

Amenities
Life’s greatest pleasures are simple.
Chandelier was planned as one connected place to live. The pool, the gym, the study rooms, and the people you’ll spend four years with are all a short walk from your porch. Take a look at the spaces that make everyday life here feel effortless.
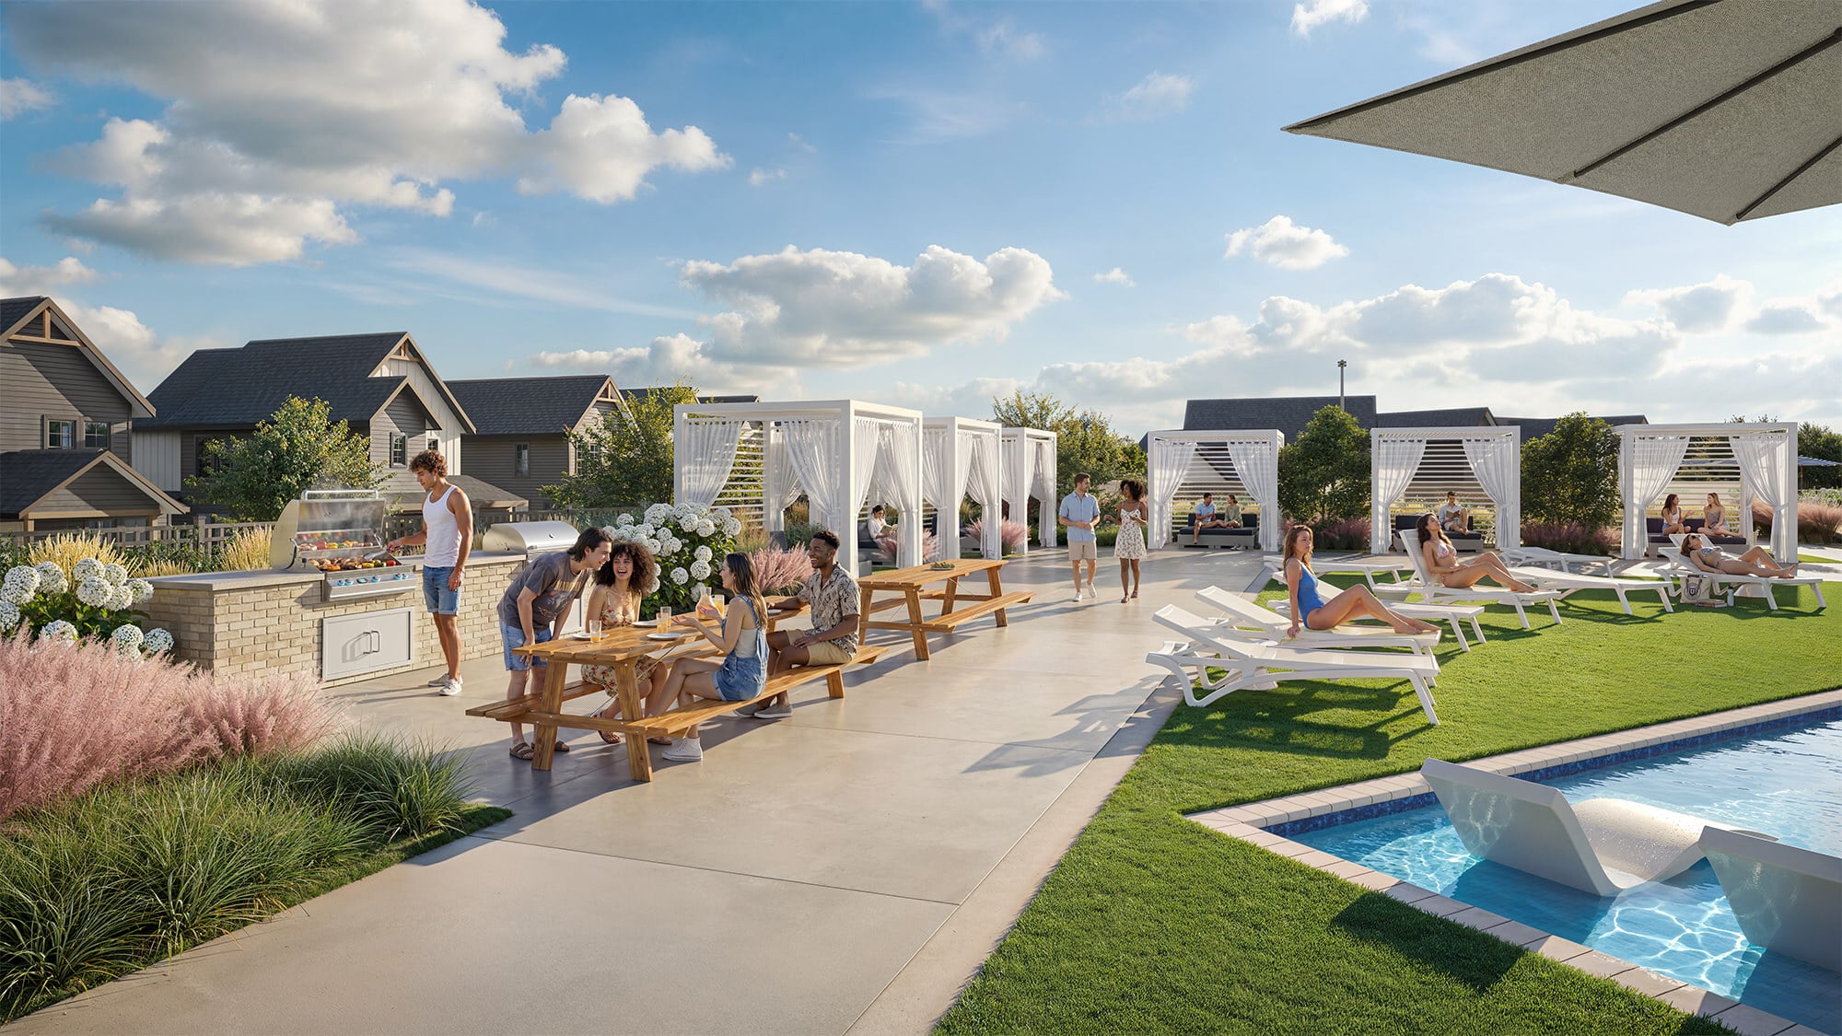
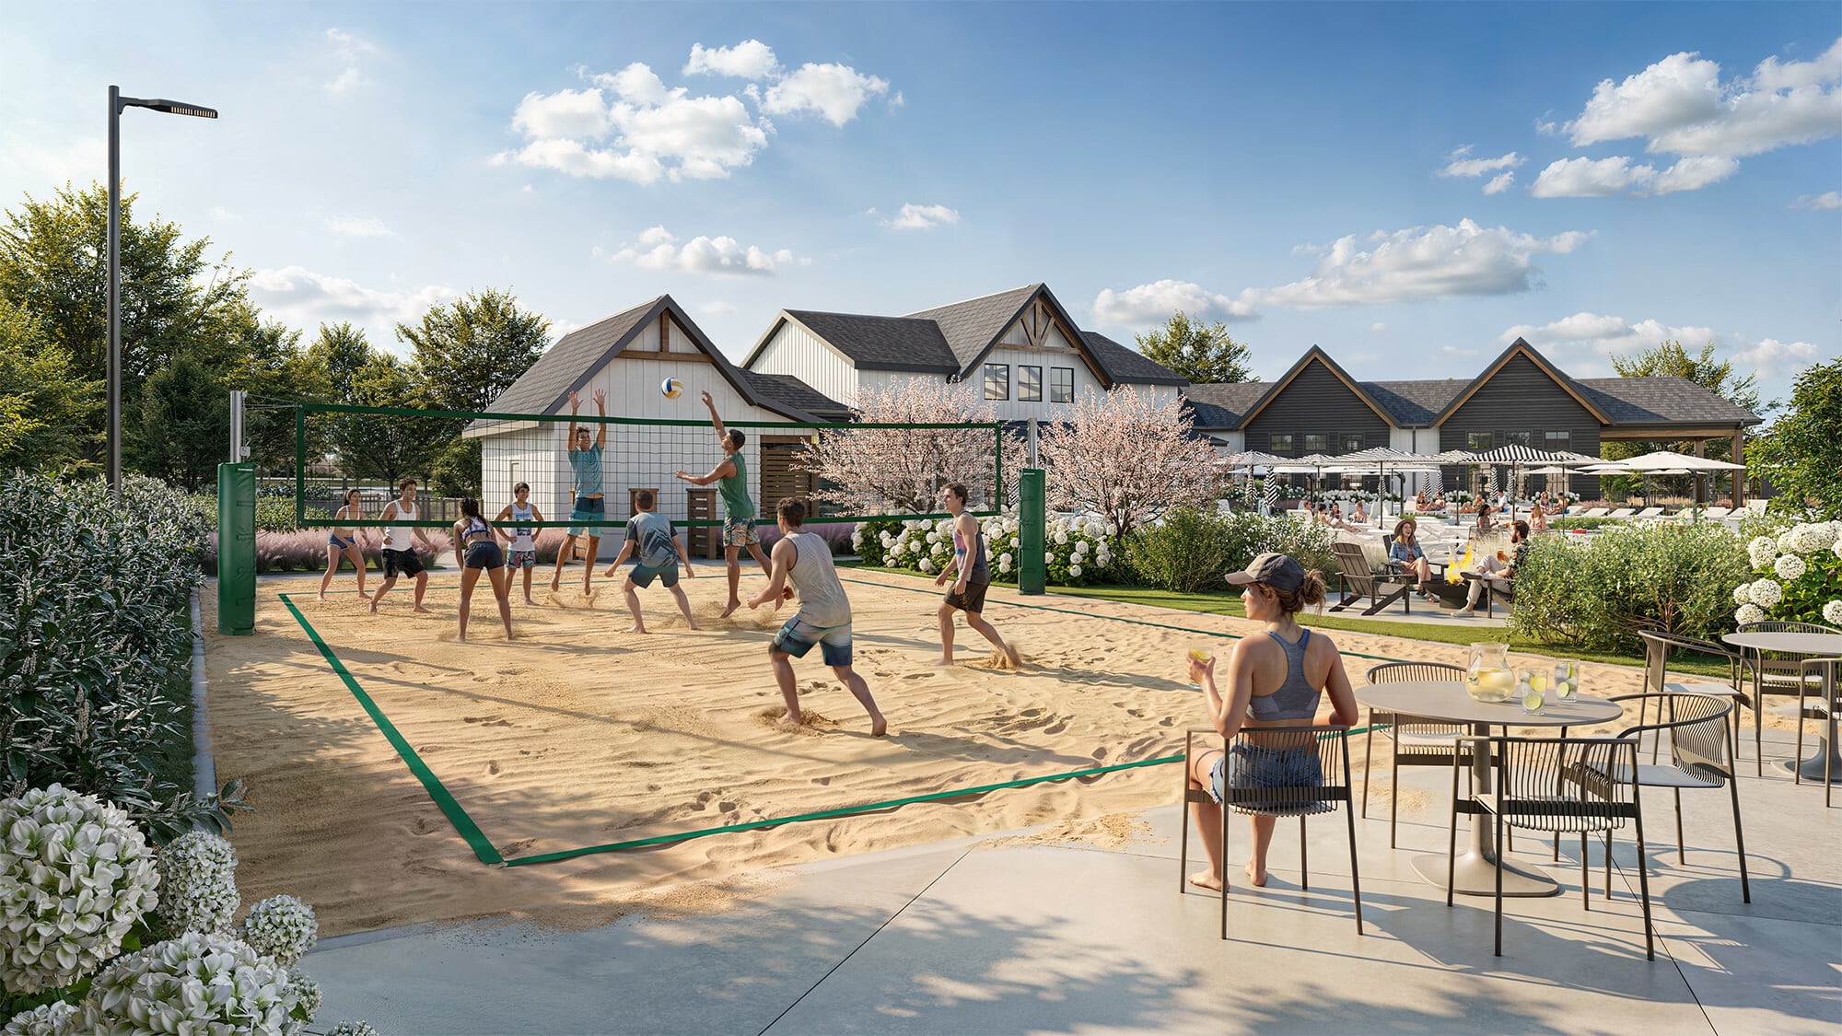
Where your days open up.
Step out your door and the whole community is a short walk away. Long afternoons at the pool, pickup games on the courts, a dog park for the four-legged residents, and a clubhouse that never really closes. It's all planned so the best parts of the day happen just outside your room.
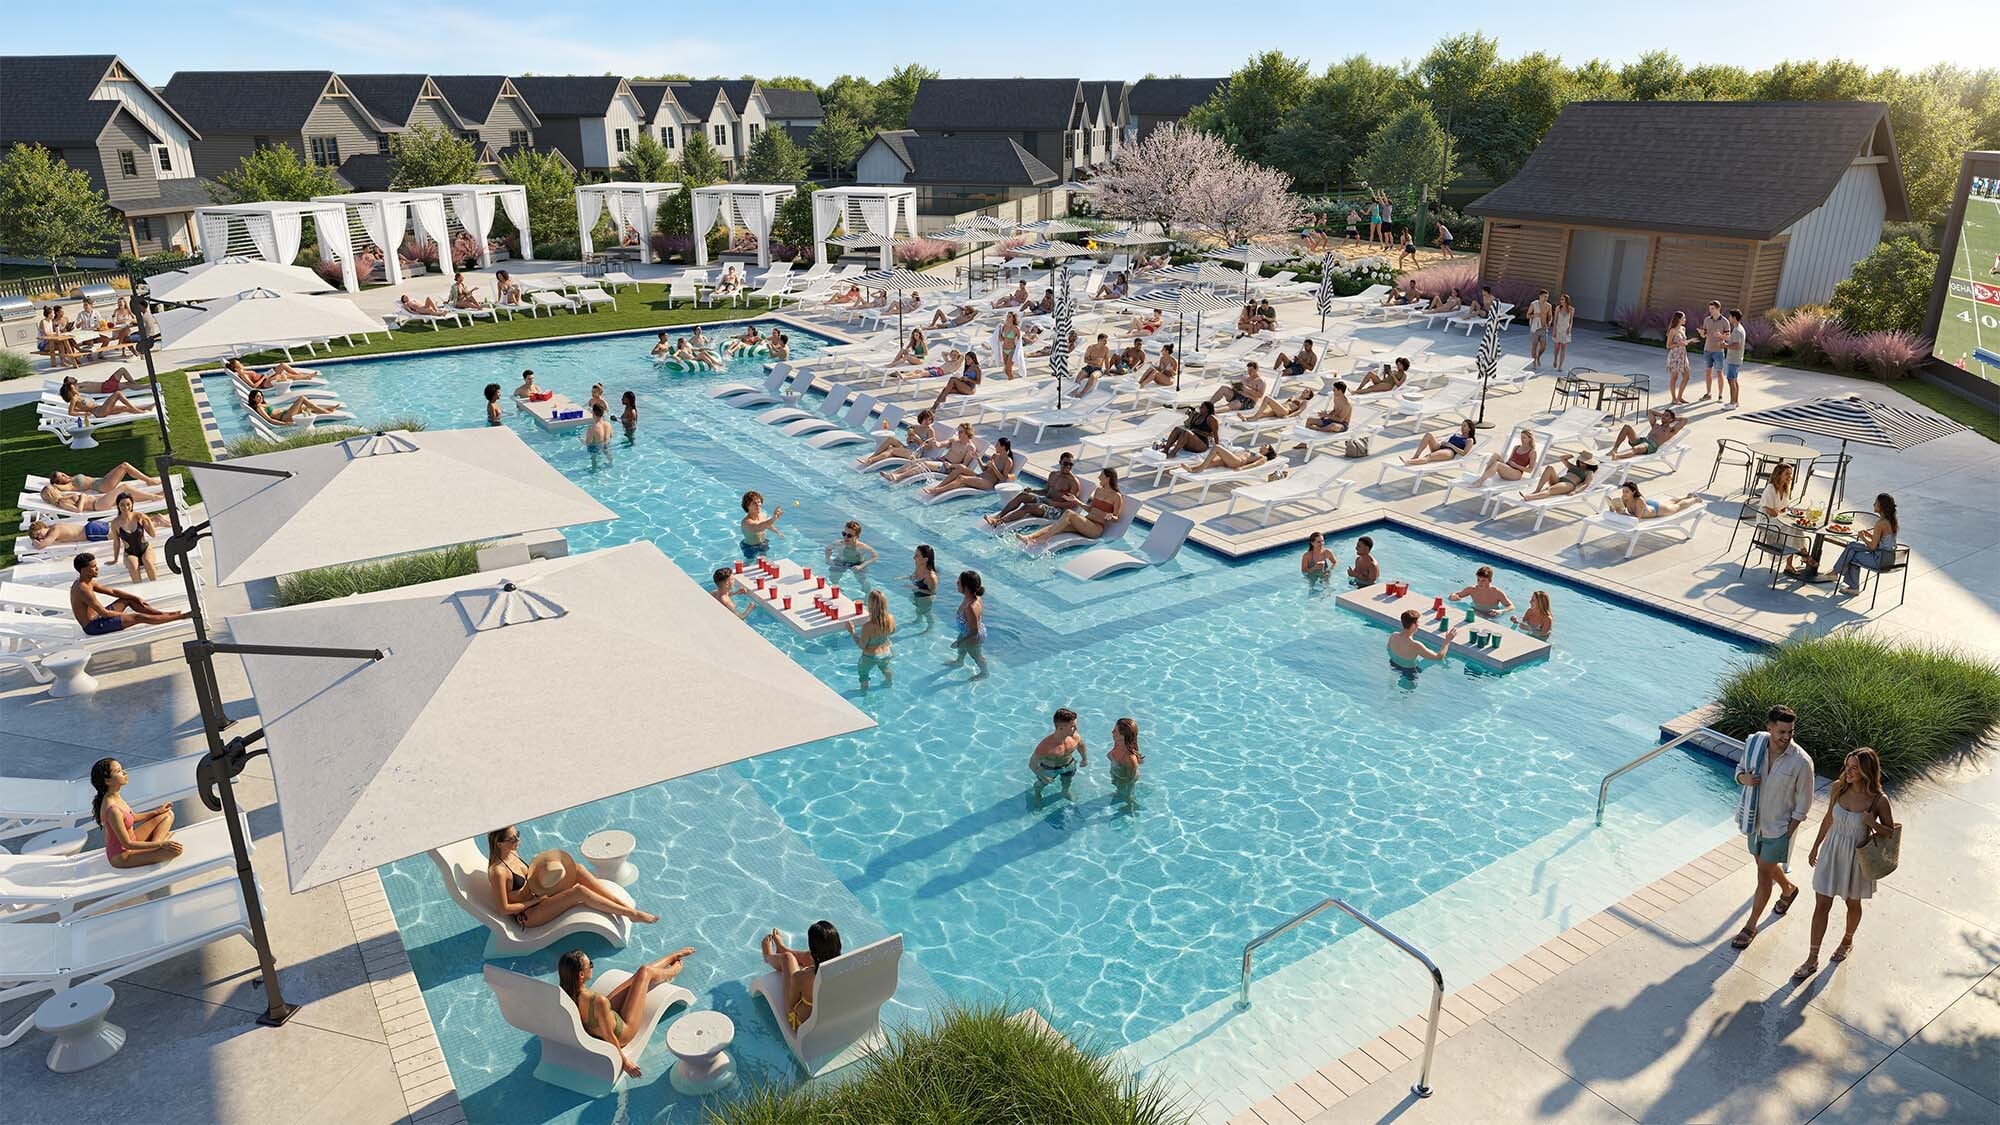
The Pool
An oversized resort pool with sun shelves, shaded cabanas, and seating that keeps you close to the water all season long.
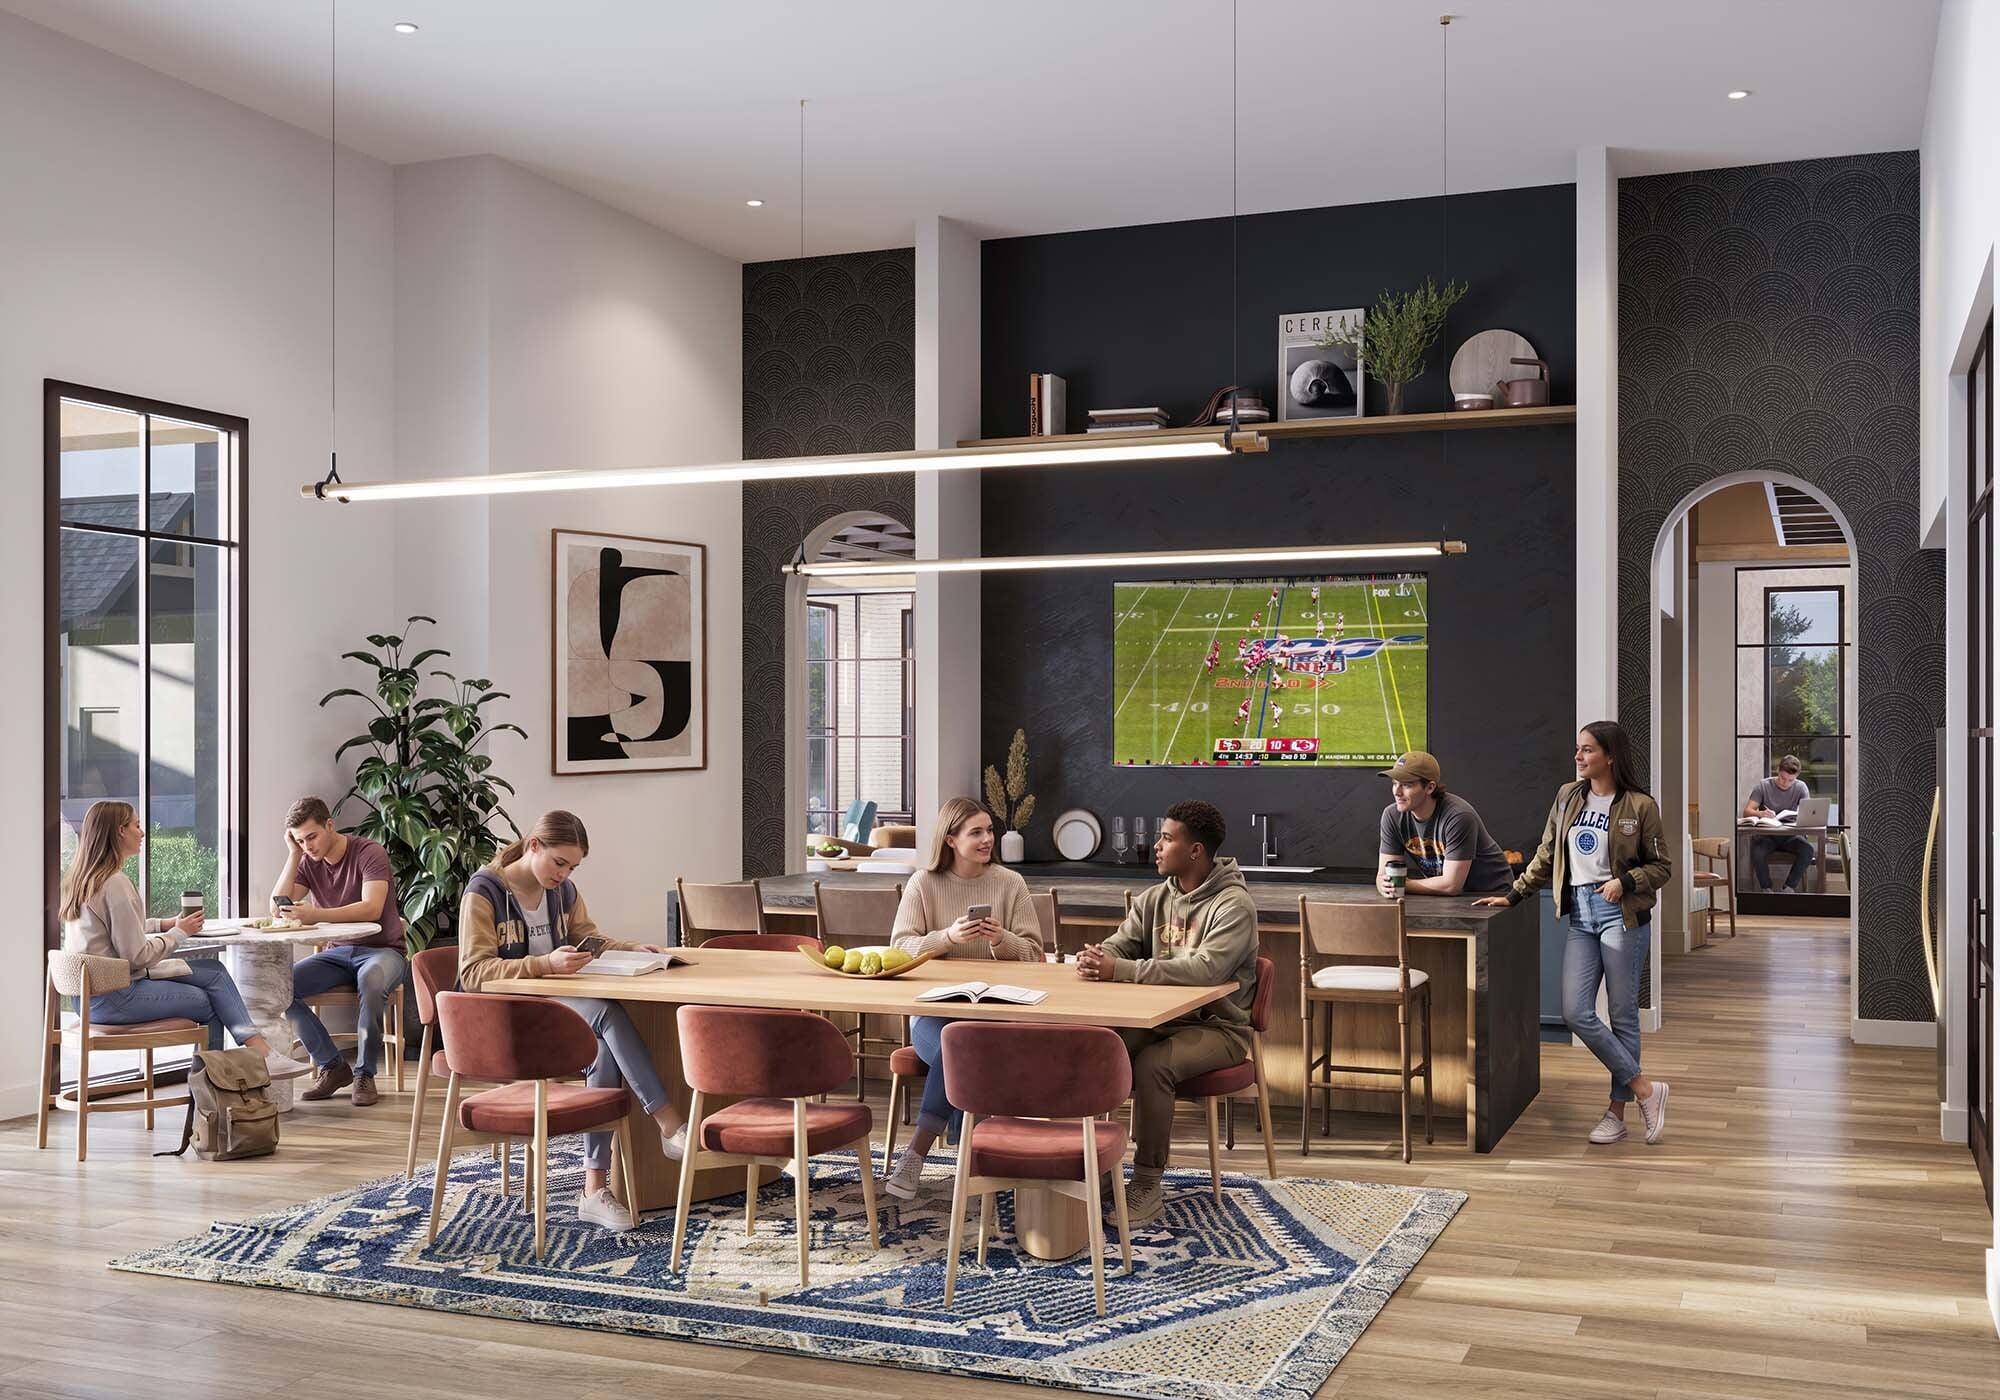
The Clubhouse
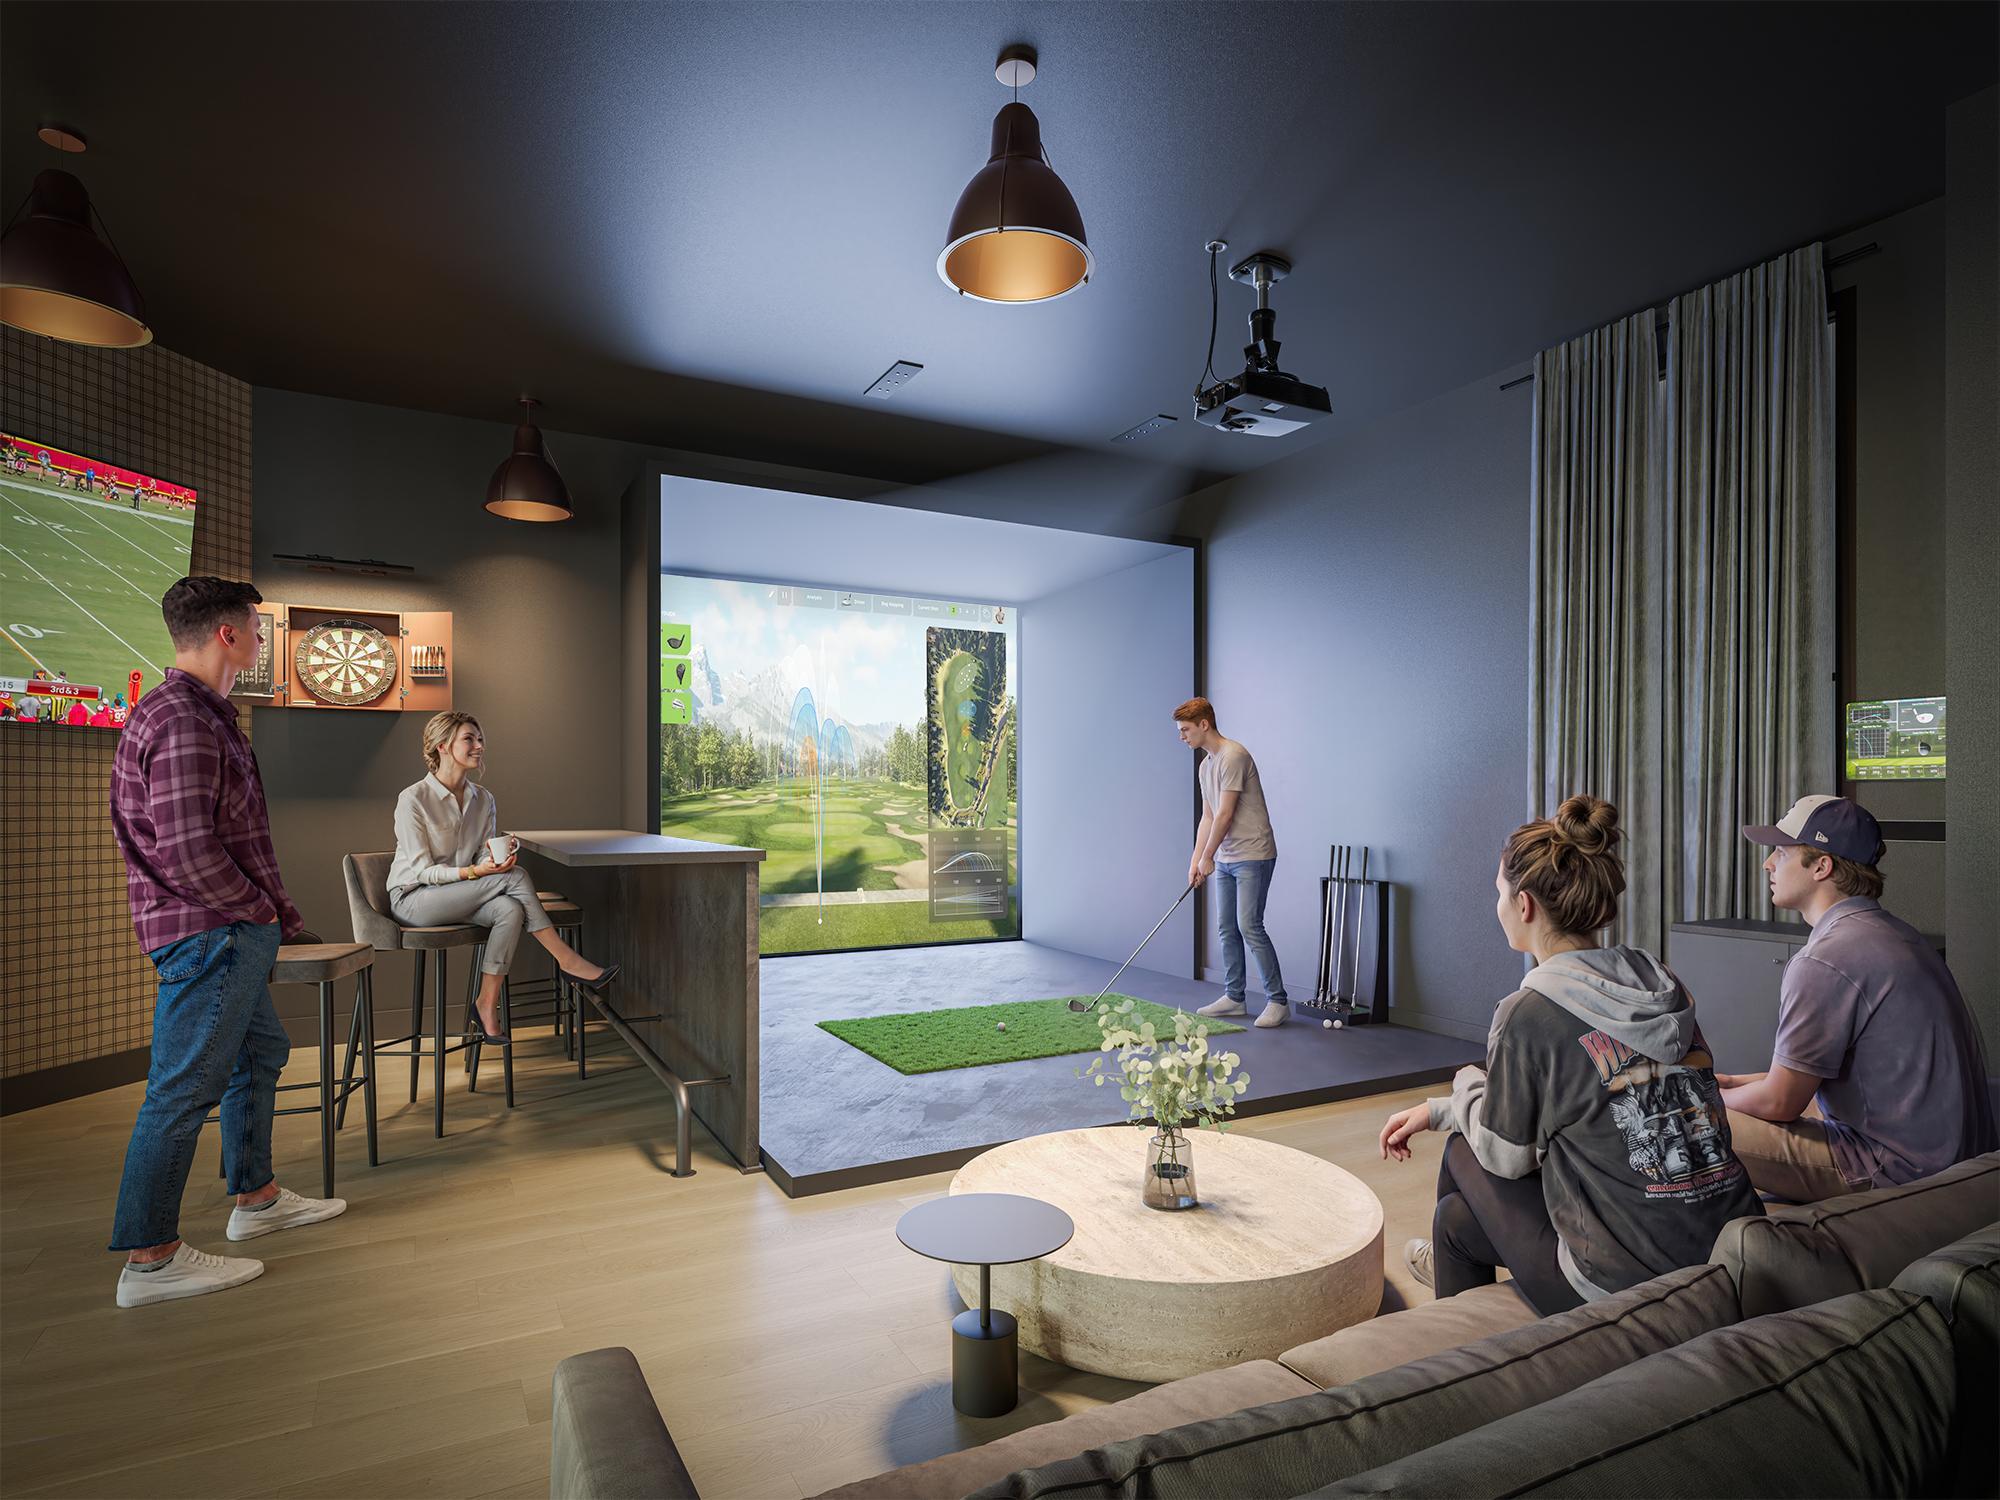
A coffee bar, a curated social lounge, a golf and sports simulator, and a great room beneath a coffered ceiling.
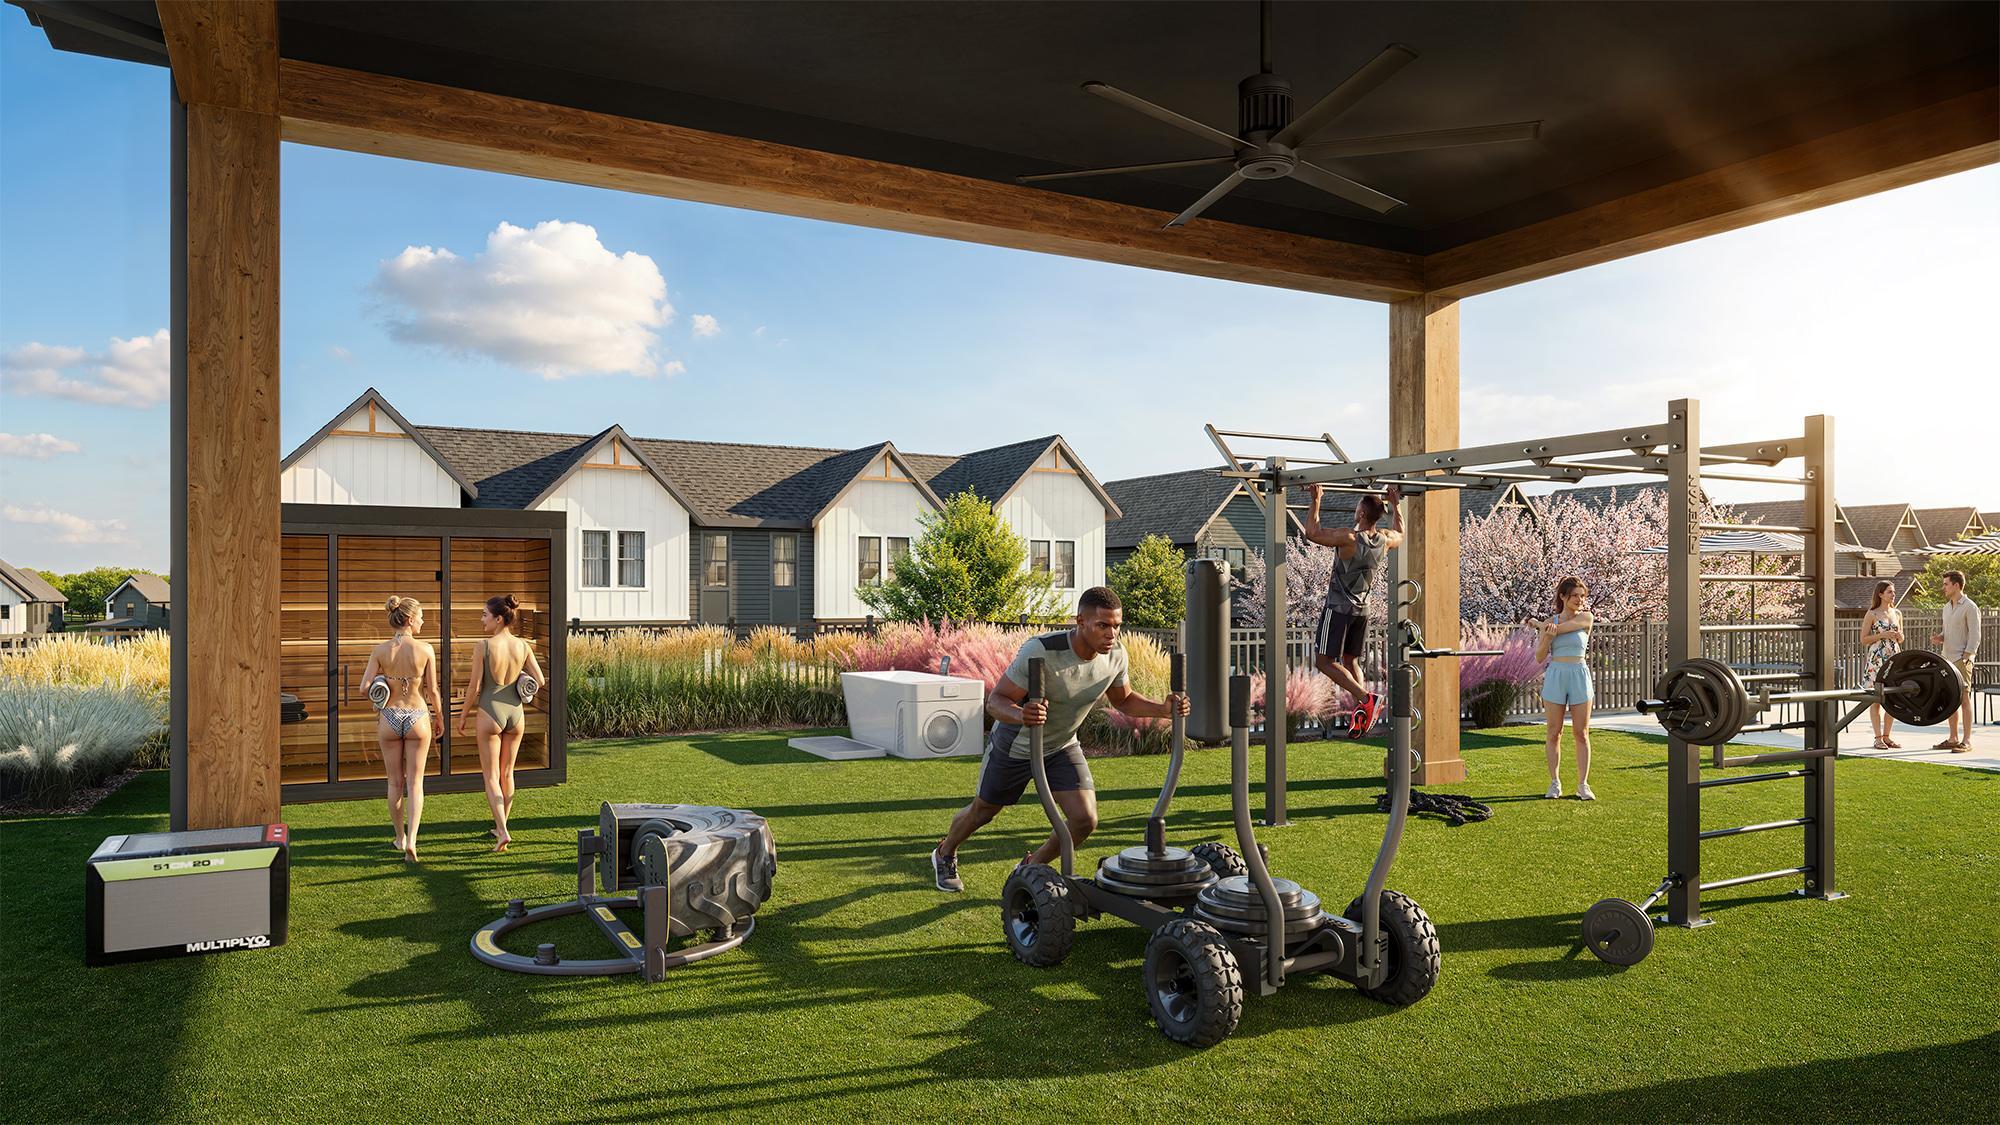
The Wellness Suite
A full fitness center, a yoga room, a sauna and cold plunge, and an outdoor fitness lawn.
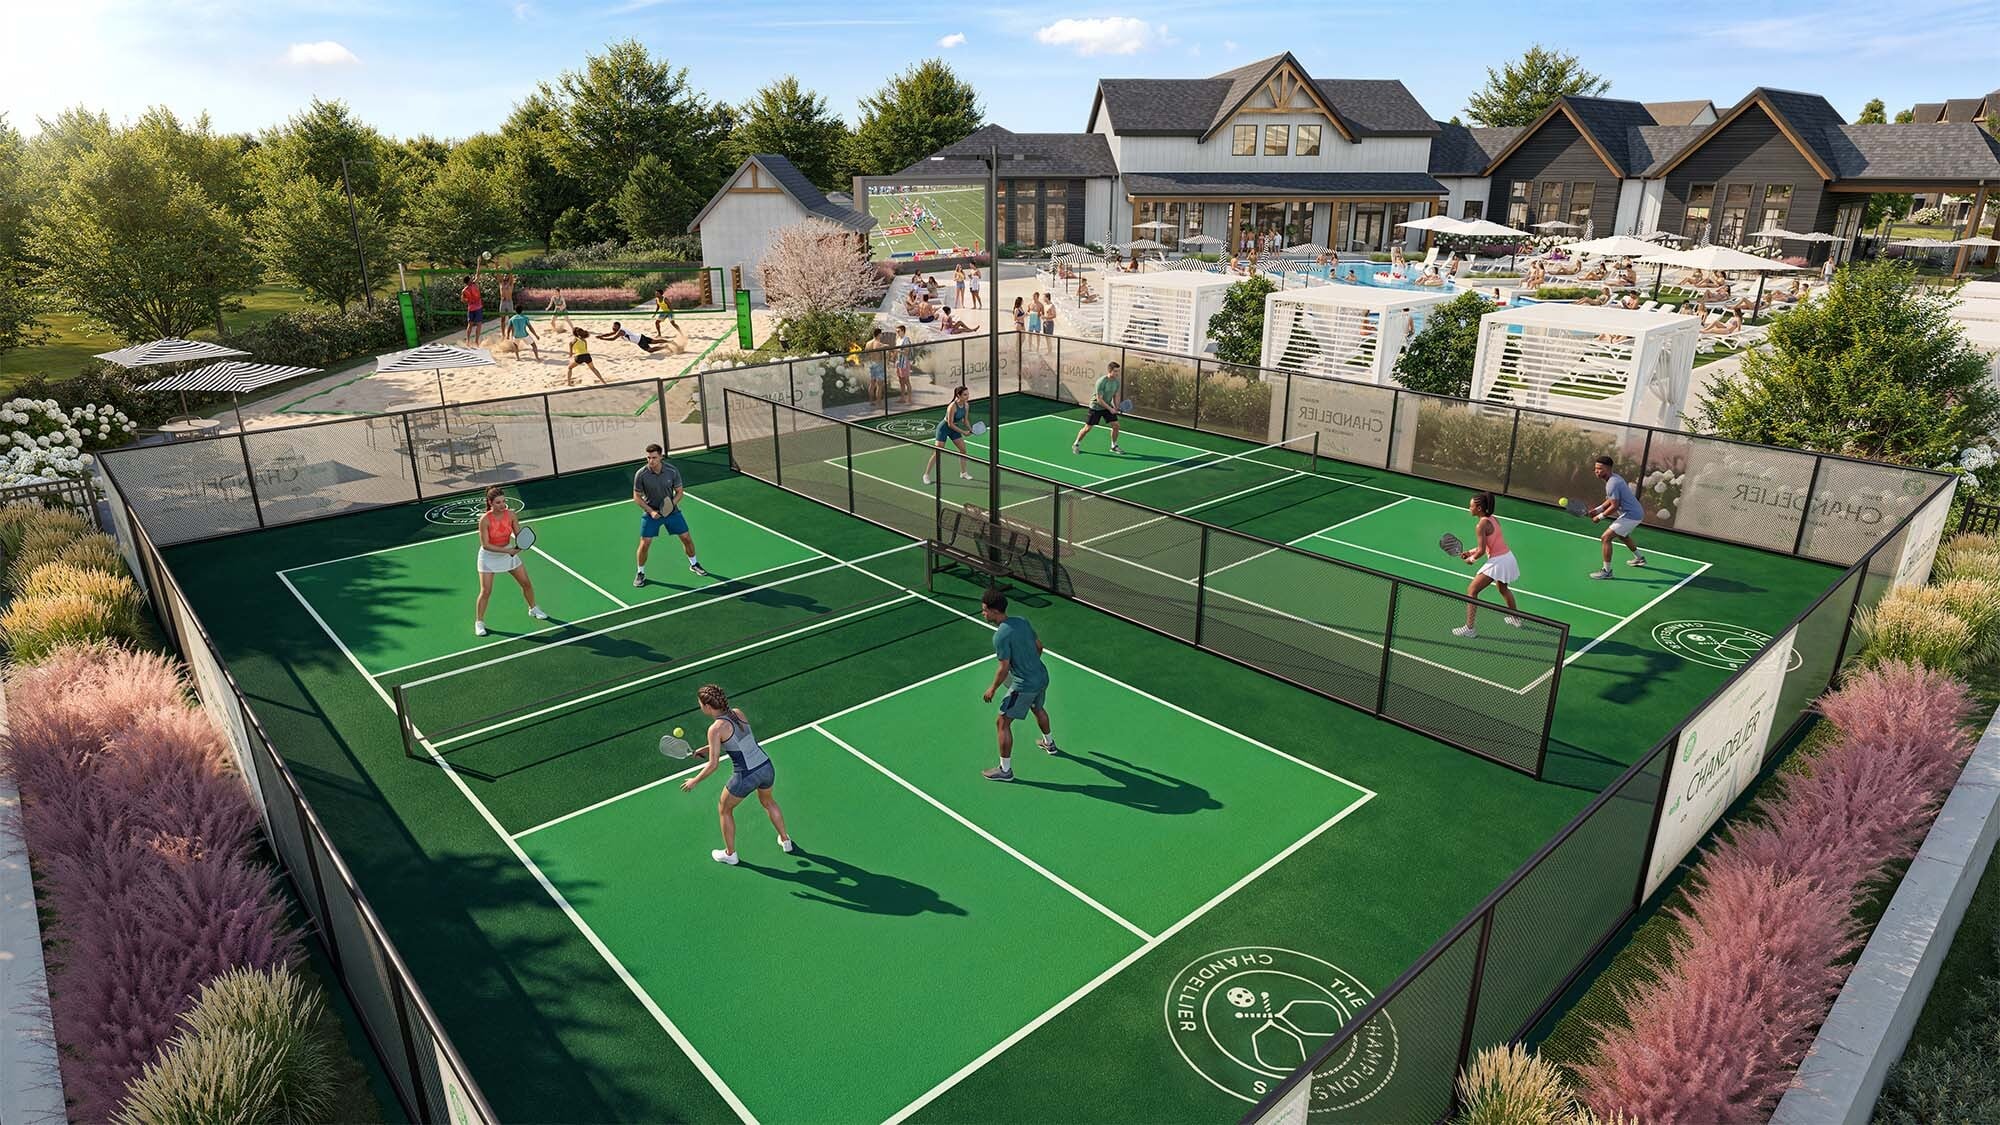
Pickleball Courts
Private pickleball courts and a volleyball court for the games and signature nights you’ll be talking about long after.

The best parts are shared.
-
Resort-style pool with cabanas
-
On-site management and convenient parking
-
Outdoor lounges, fire features, and pickleball
-
Golf simulator and entertainment lounge
-
Coffee bar and social spaces
-
State-of-the-art fitness + outdoor training
-
Modern study lounges and private workspaces
-
Spacious floor plans with private bed/bath layouts
-
Stylish interiors with in-unit washer & dryer
-
Curated local partnerships and exclusive perks


A front door of your own.
Chandelier isn’t built like an apartment complex. Spacious cottages and townhomes are made for living with your closest friends, each with front and back porches, select porch swings, and finishes that feel more like a home than a rental.
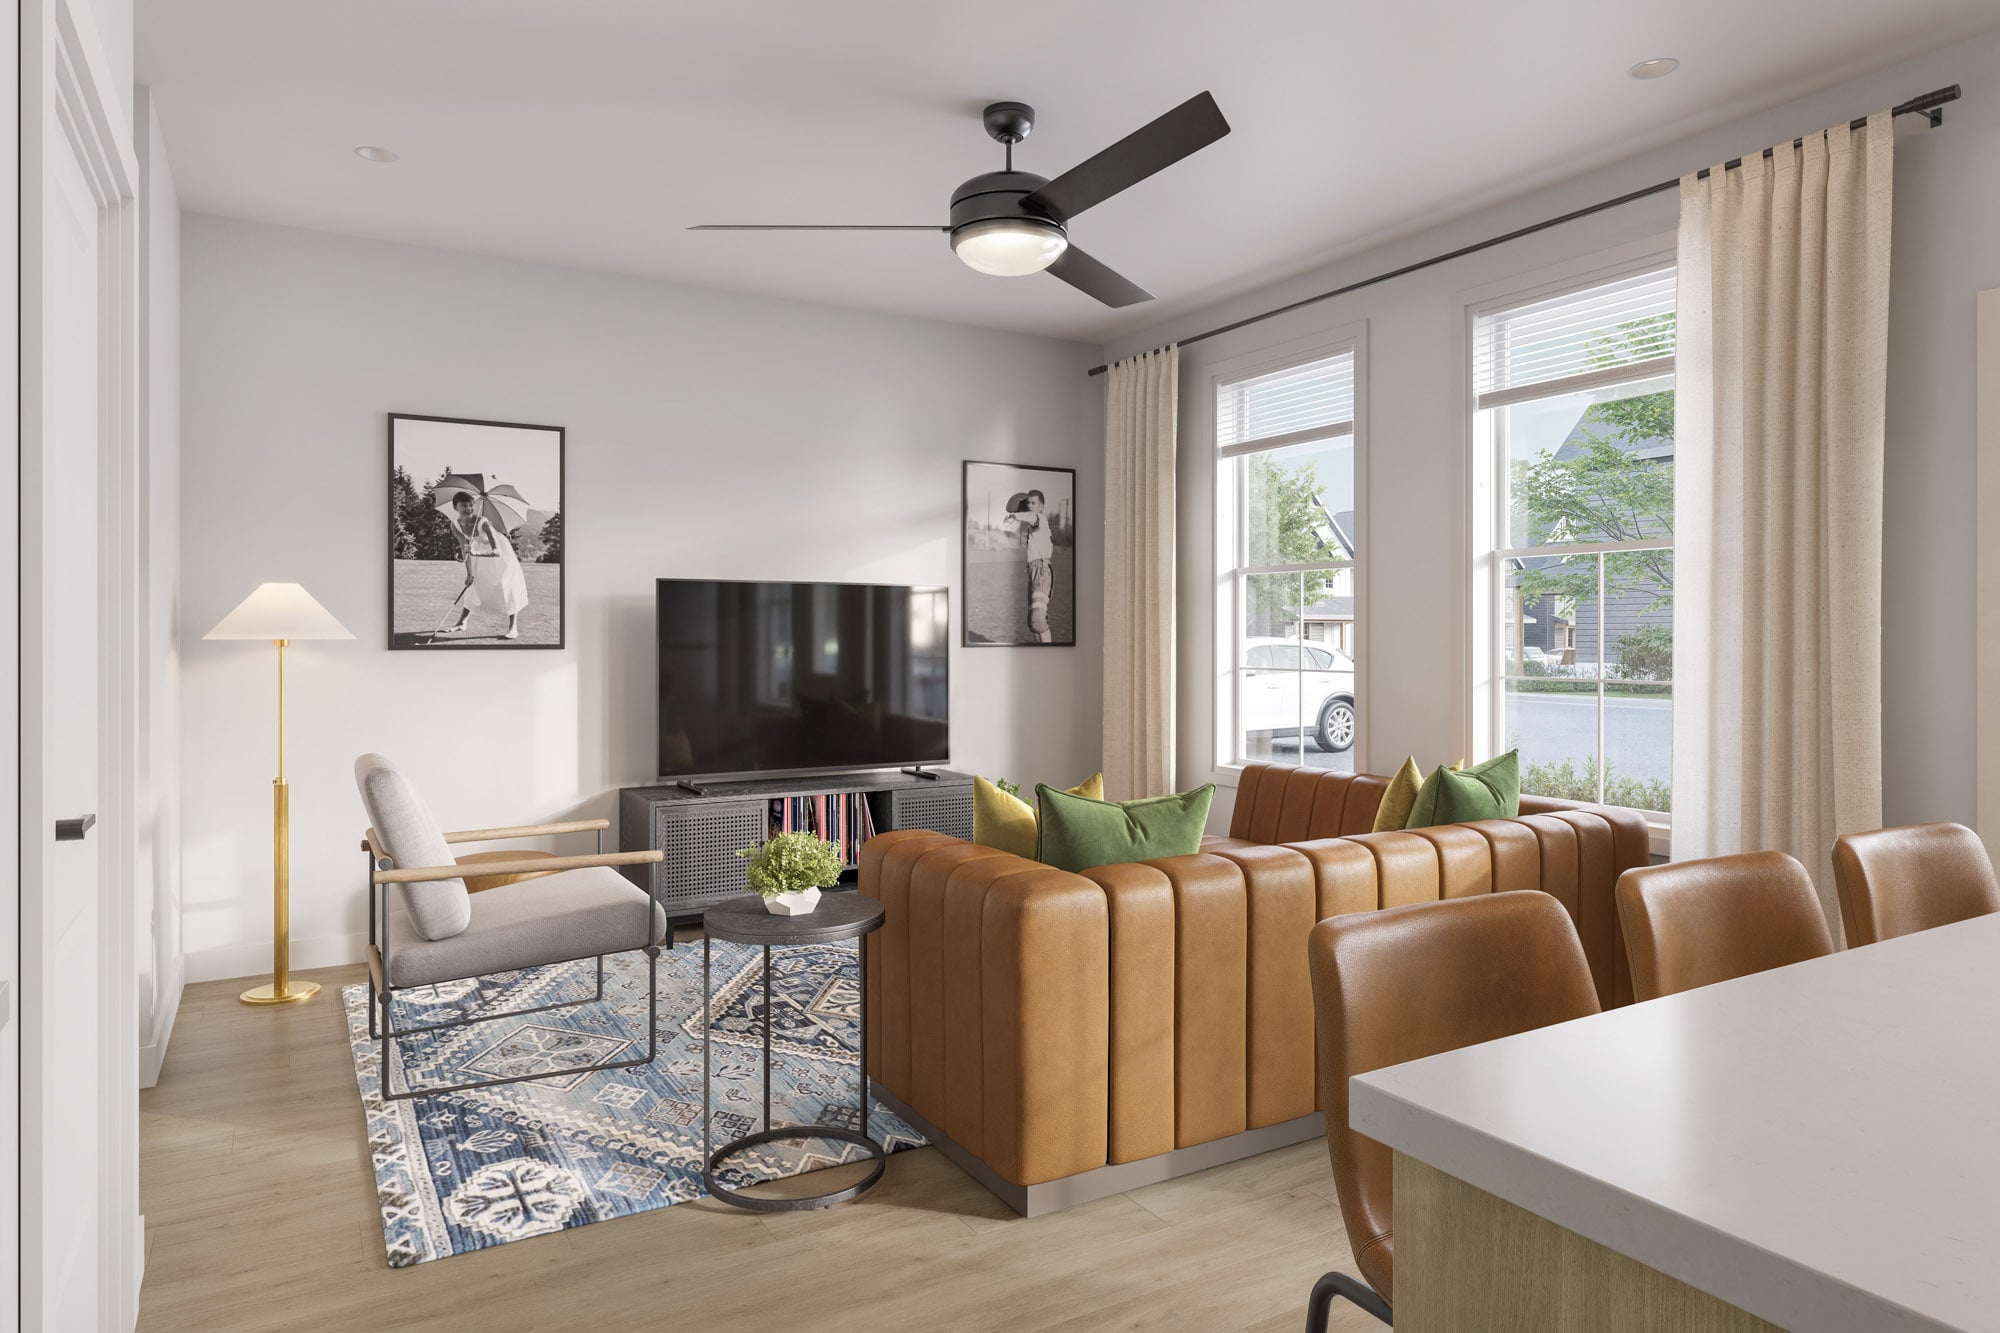
Furnished & Finished
Fully furnished options with elevated designer finishes and hardwood-style plank flooring throughout. Nothing to buy, nothing to assemble.
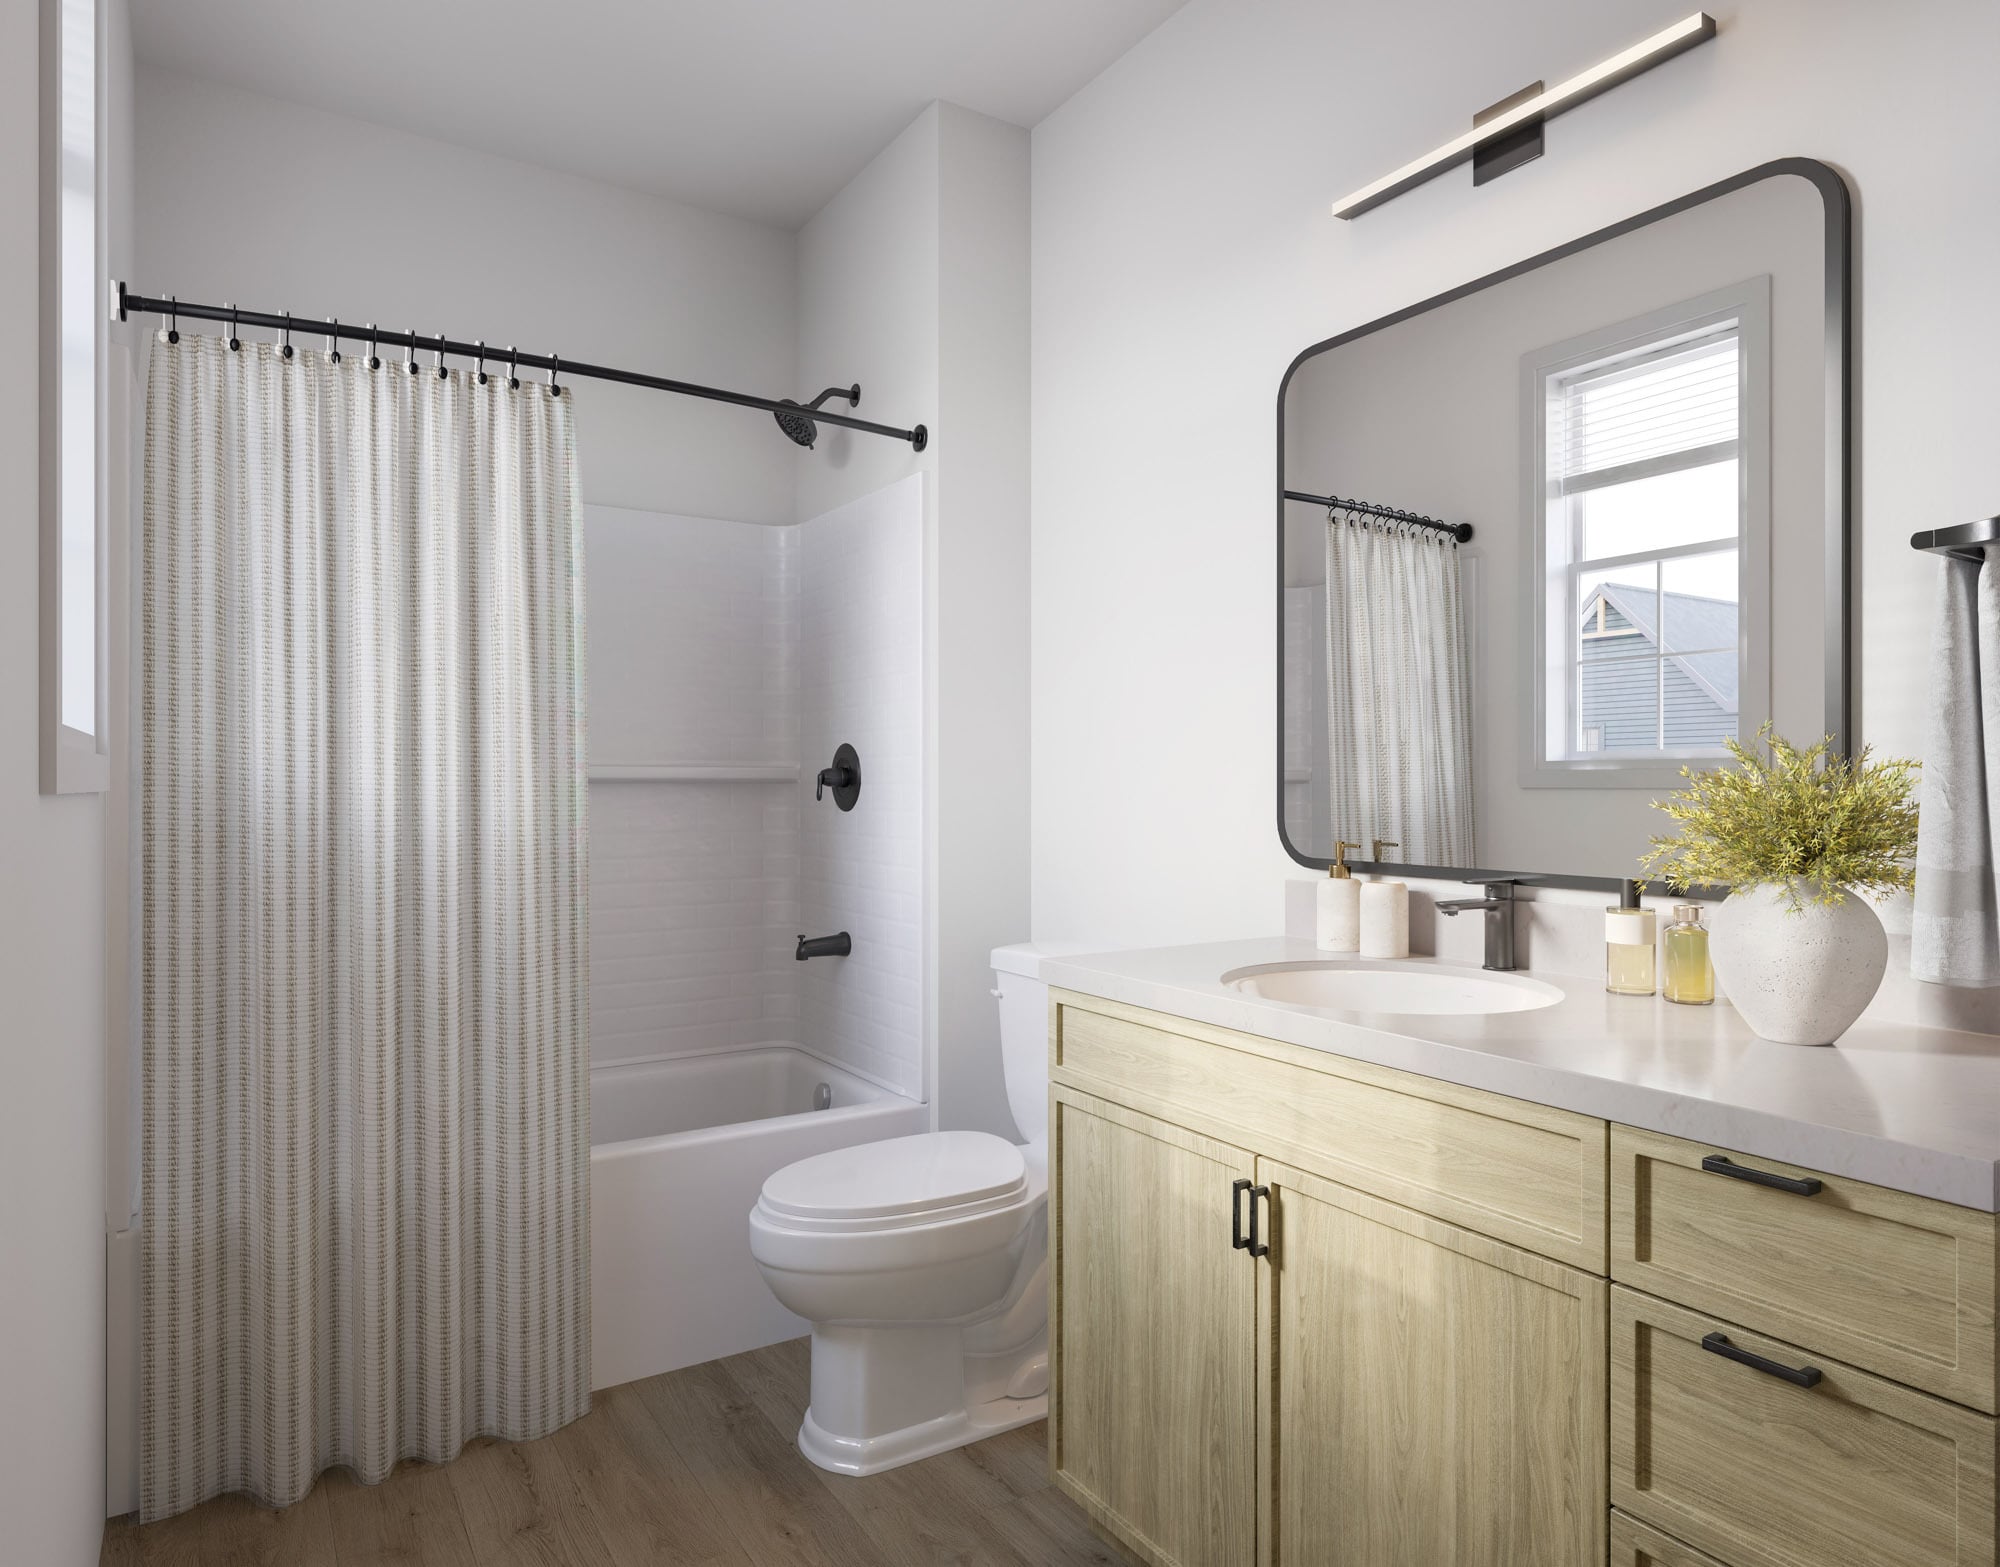
Private Bed & Bath
A private bedroom and bath for every resident, oversized walk-in closets, oversized vanities, and an in-unit washer and dryer.
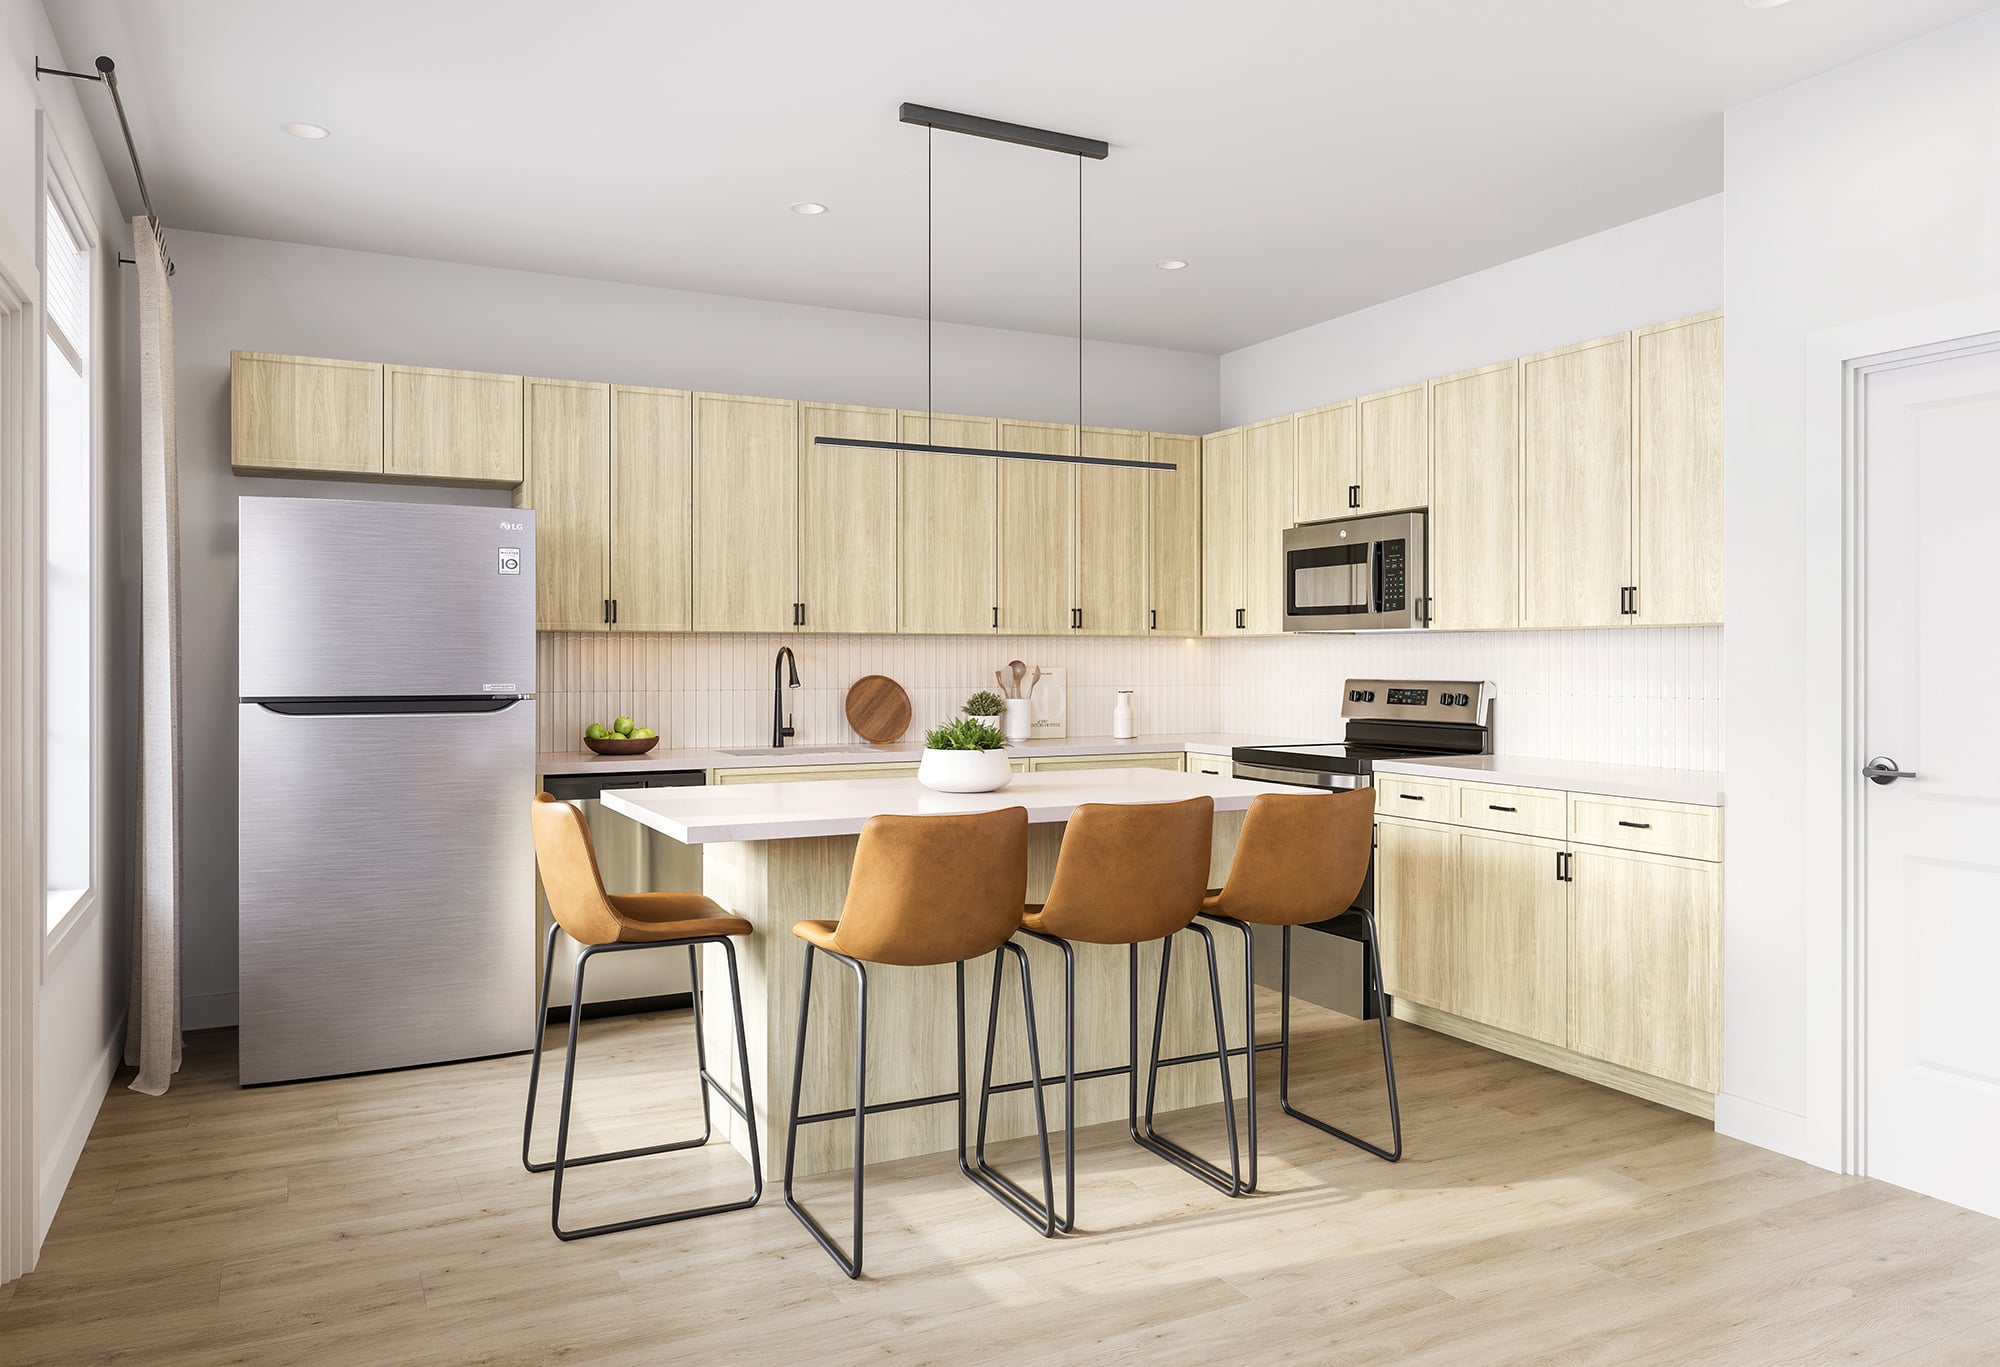
The Kitchen
Carrara Roma quartz counters, weathered oak cabinetry, and stainless steel appliances, with soft-close cabinets and drawers.
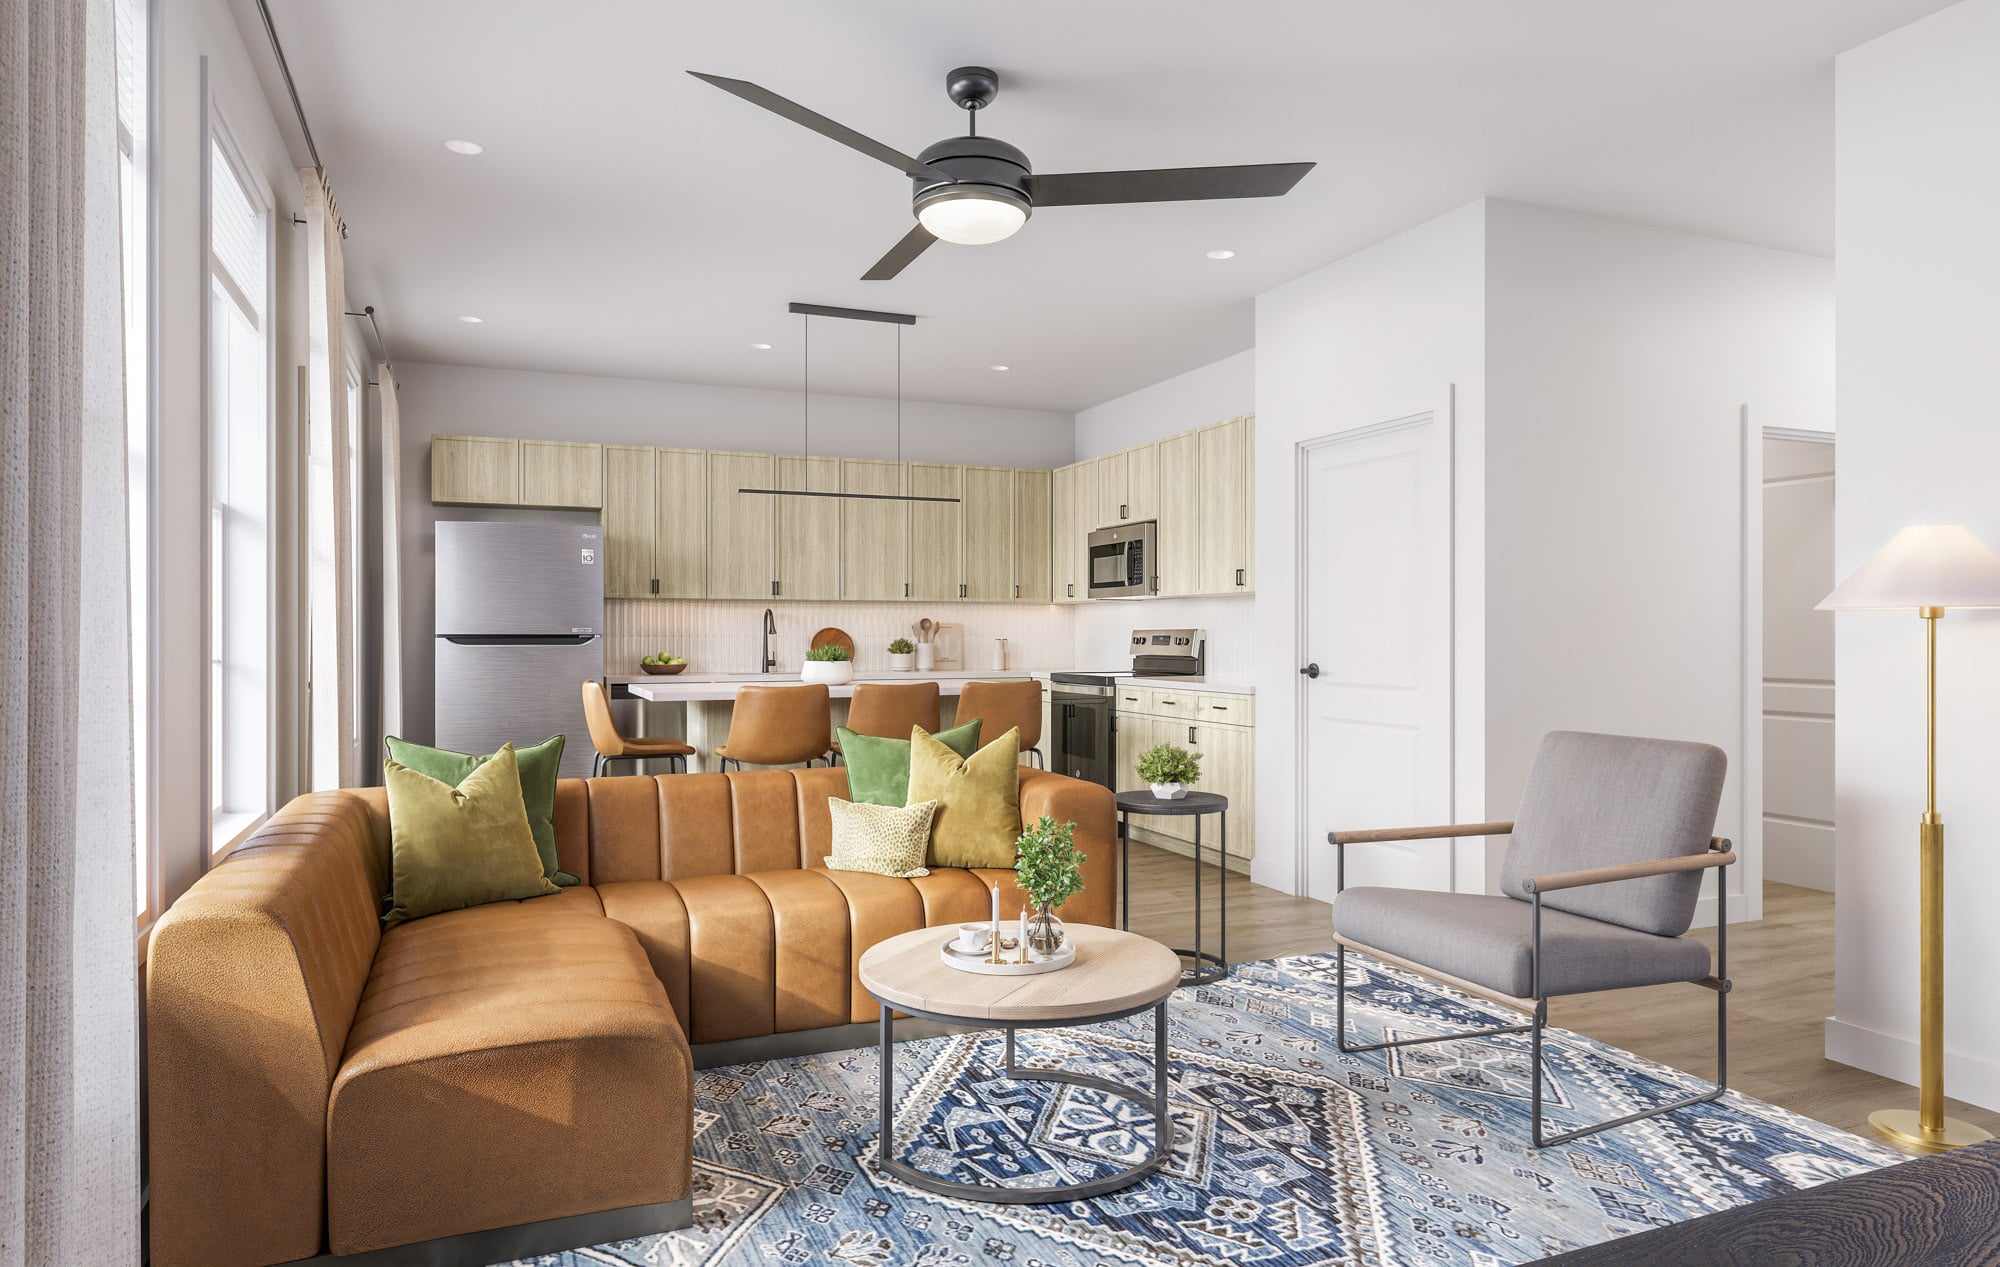
Smart & Connected
Keyless entry, smart TVs, and wireless internet throughout, so the everyday parts just work.

Down to the last detail.
Come see it take shape.
Chandelier is under construction now, with renderings, material boards, and hard-hat tours on the way. Join the VIP list for first access as each milestone lands.