

Floor Plans
Find your place in the tradition.
From one-bedroom flats to four-bedroom cottages, Chandelier offers furnished floor plans made for connection, comfort, and everyday Ole Miss living. Sign with friends or find your people here — either way, there’s room to make it yours.
0 floor plans
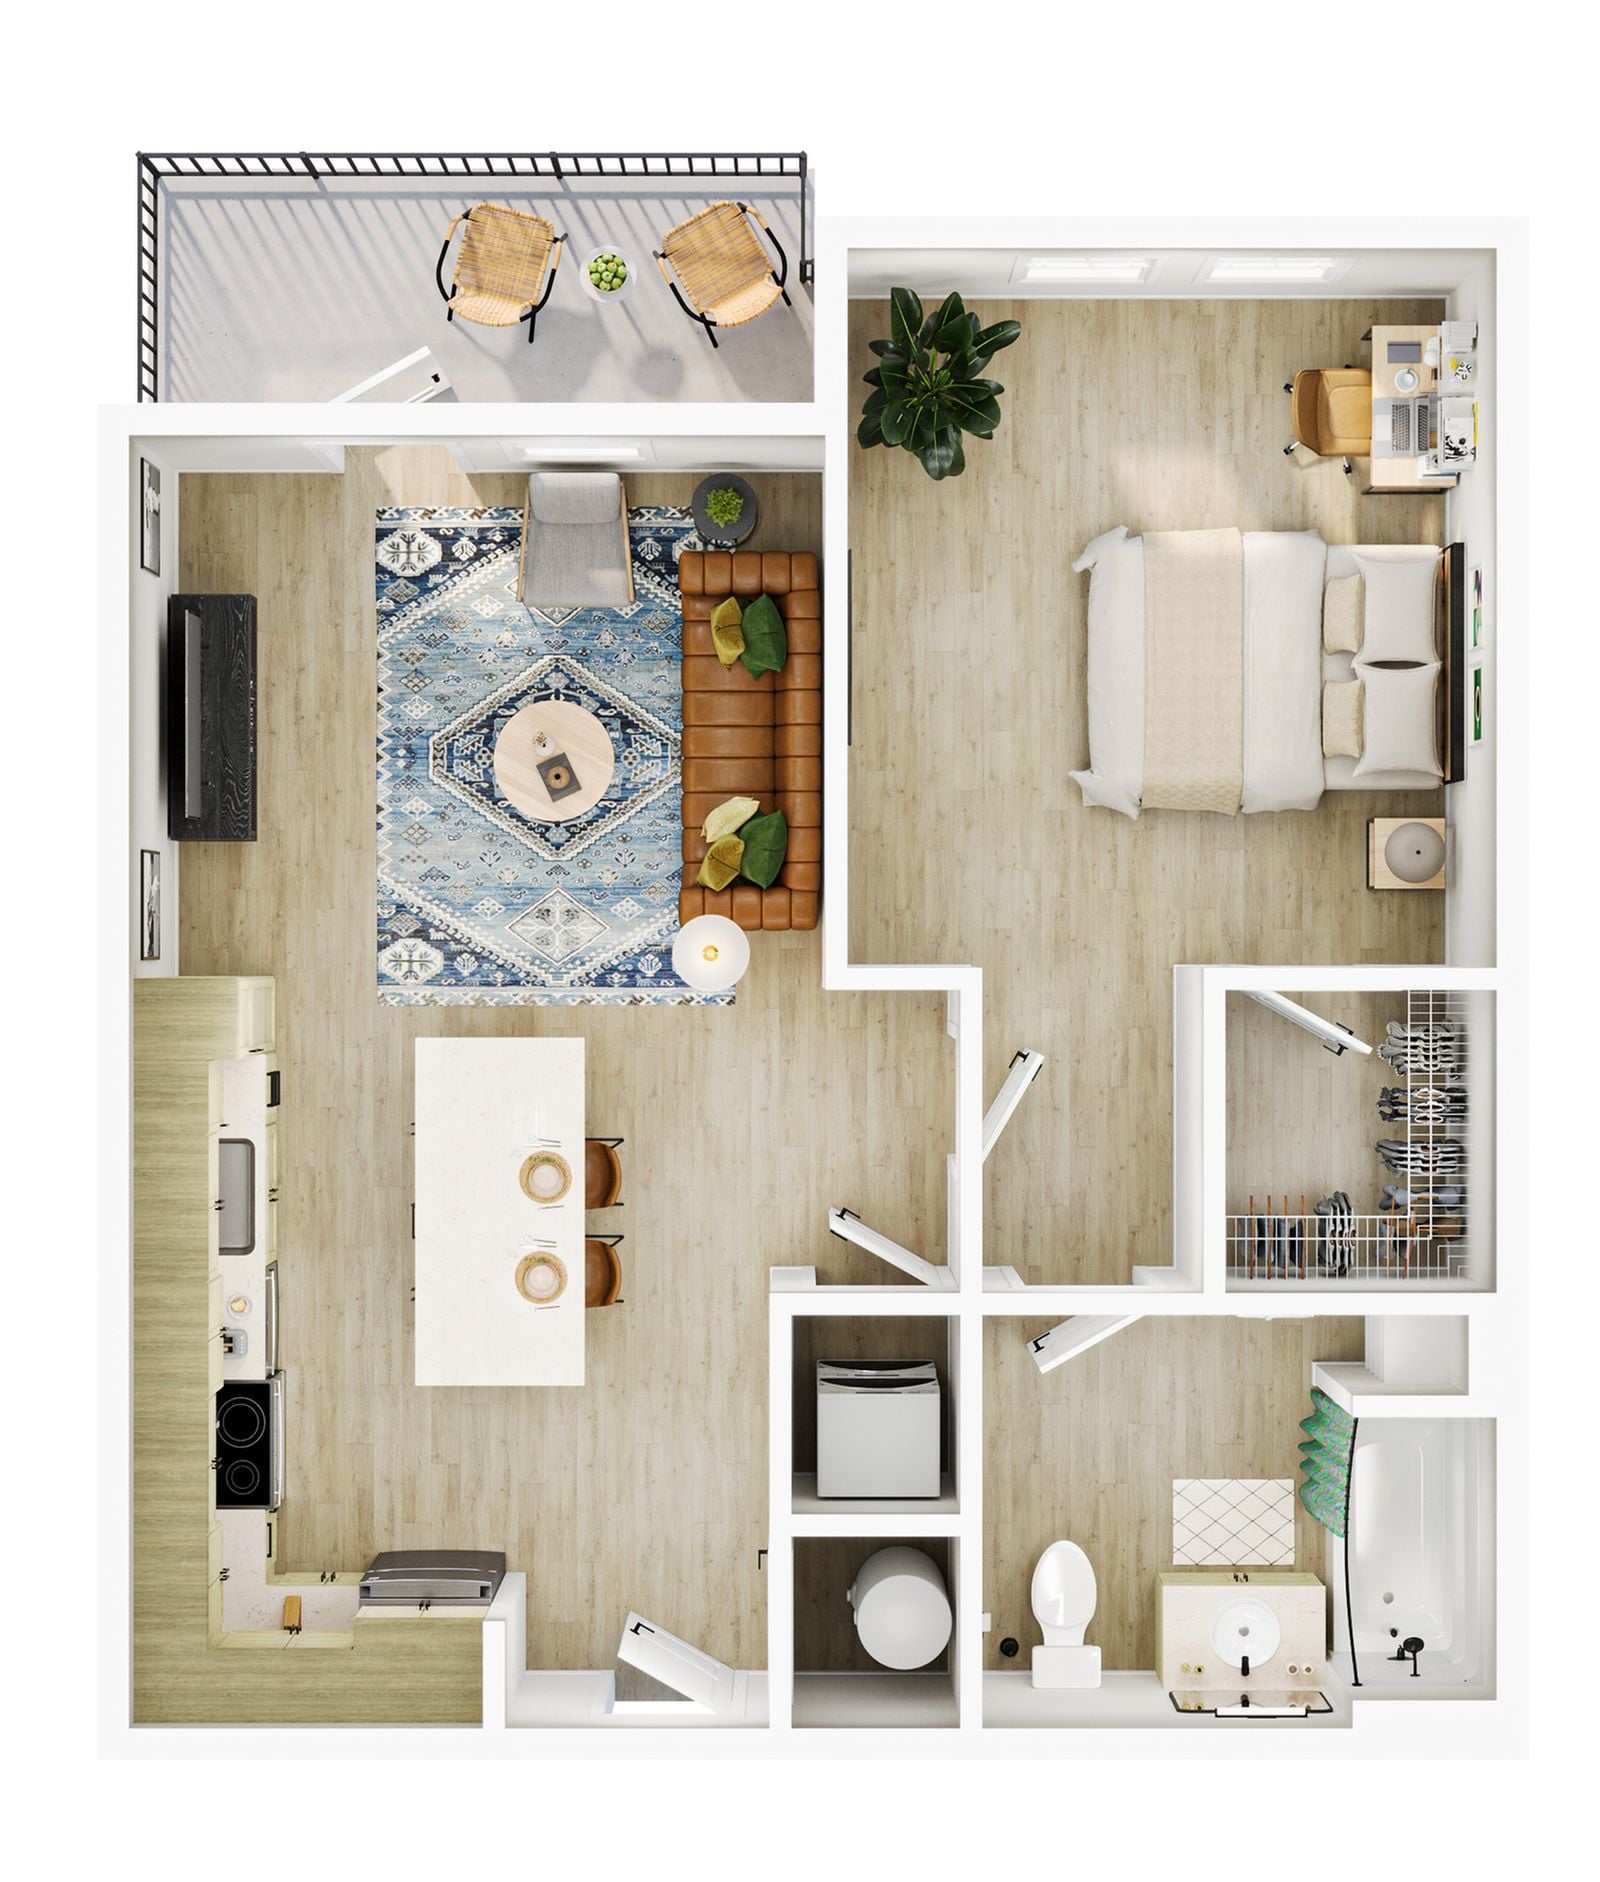
1BR/1BA – The Birdie
Call for Pricing
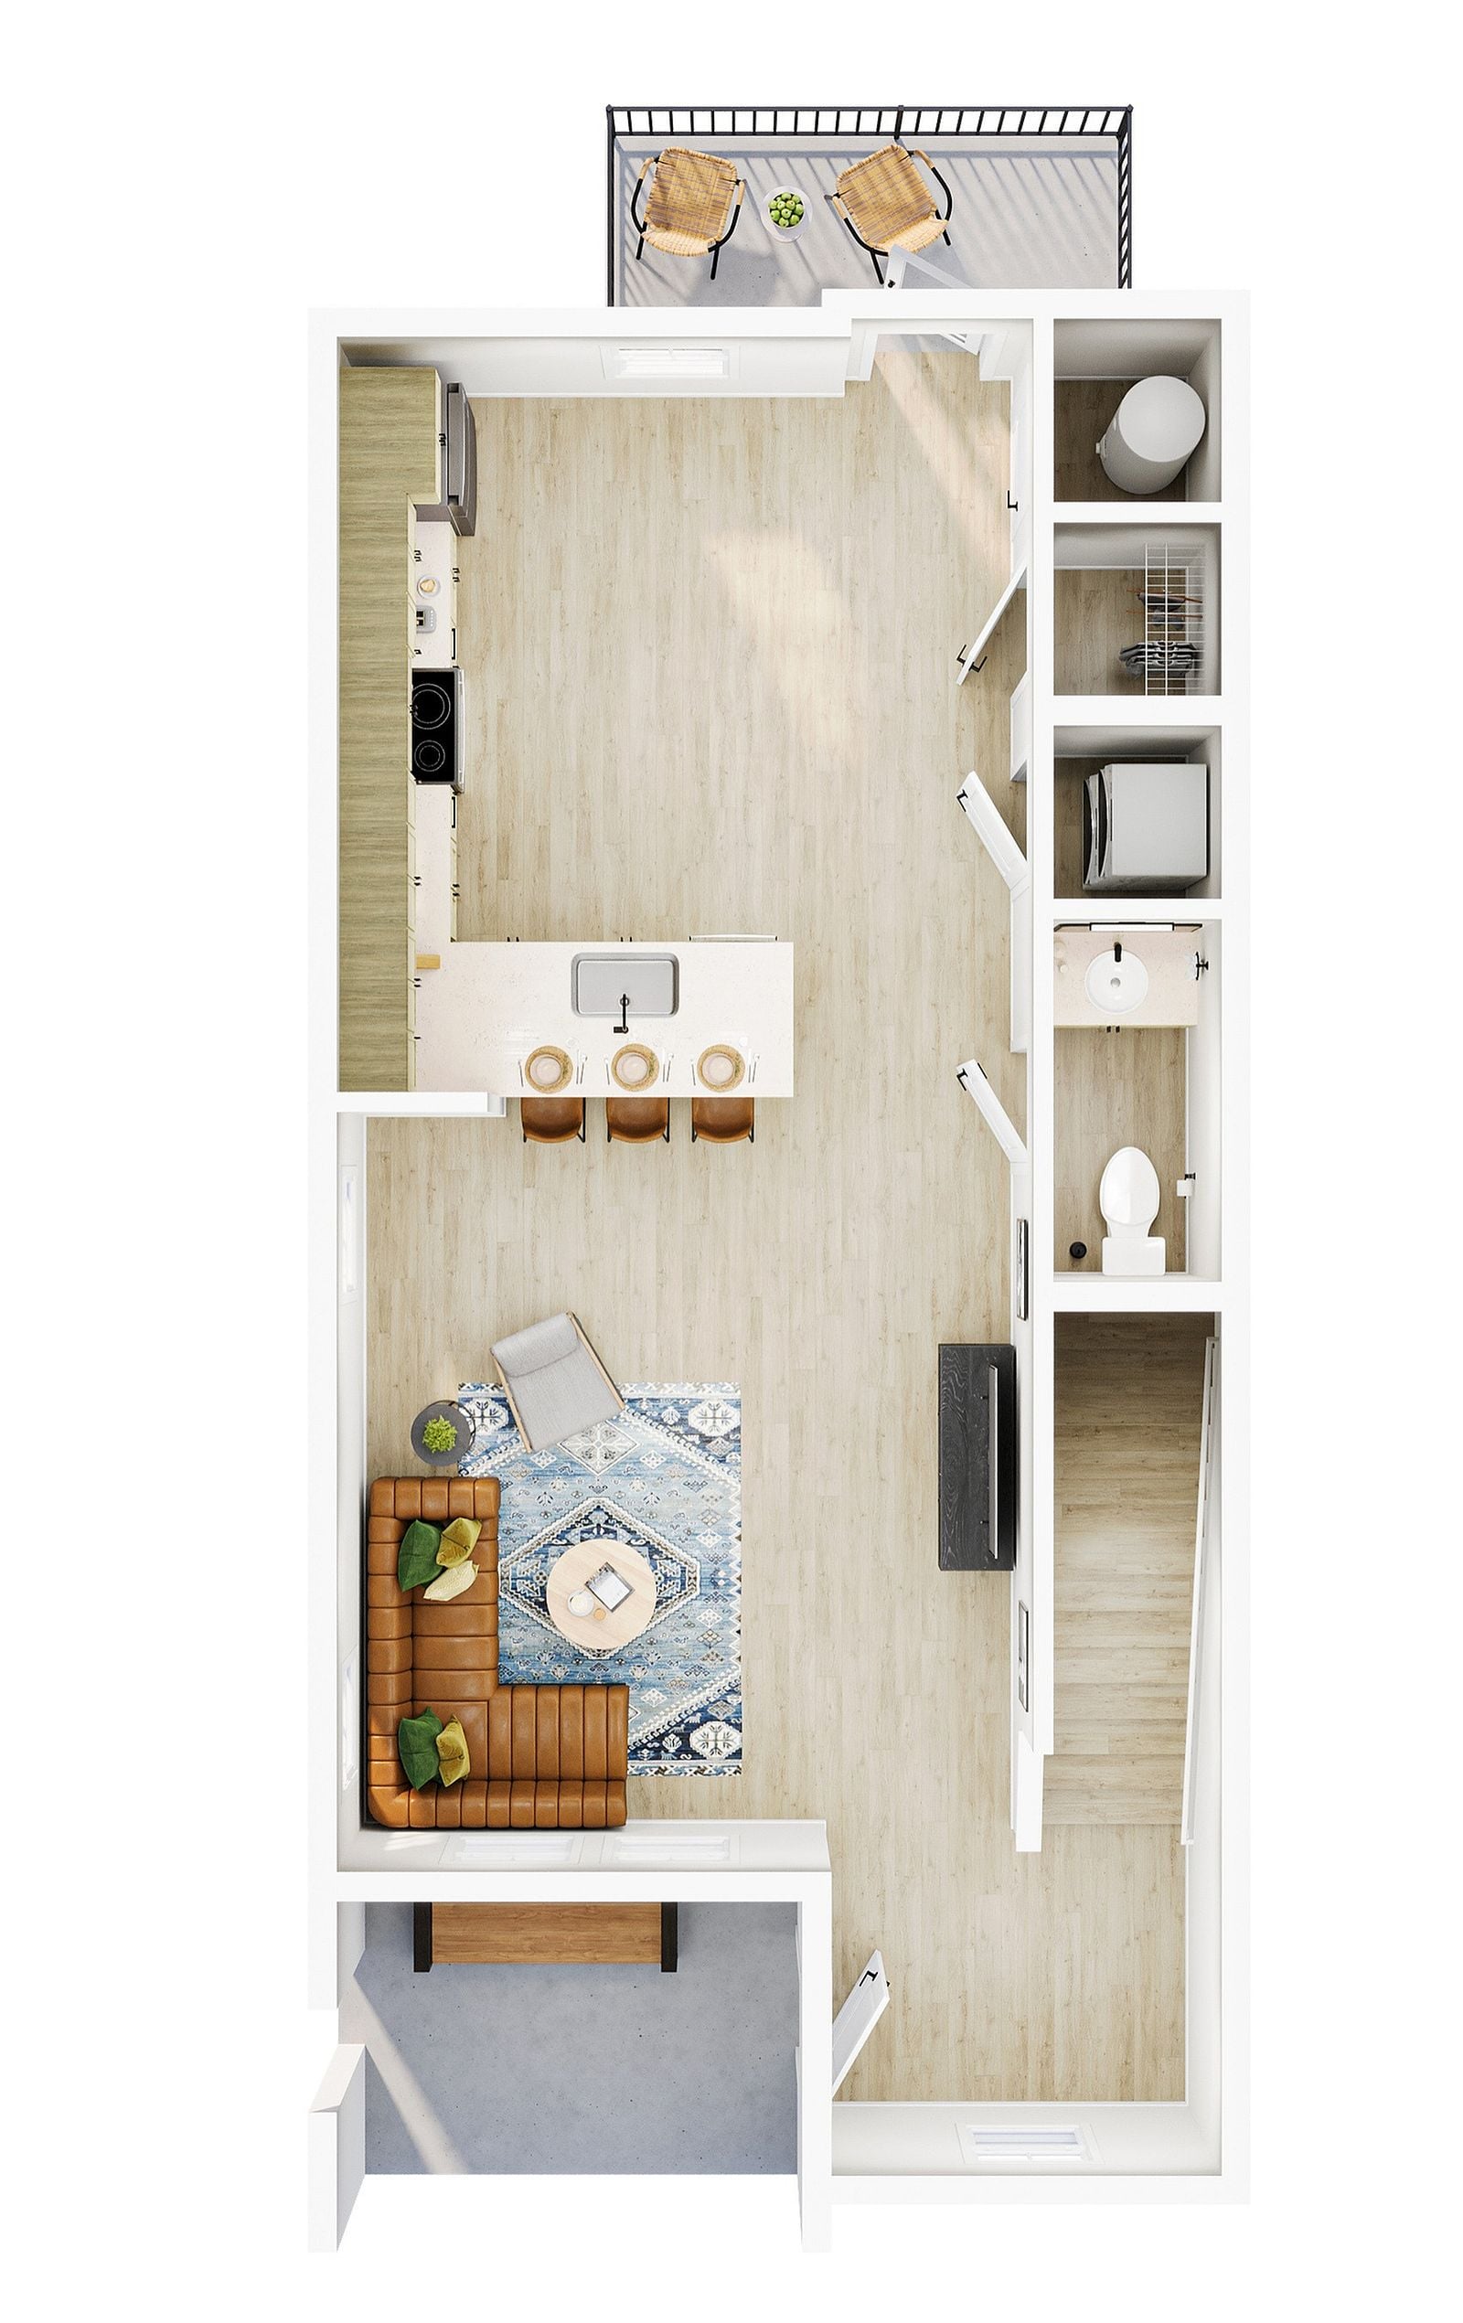
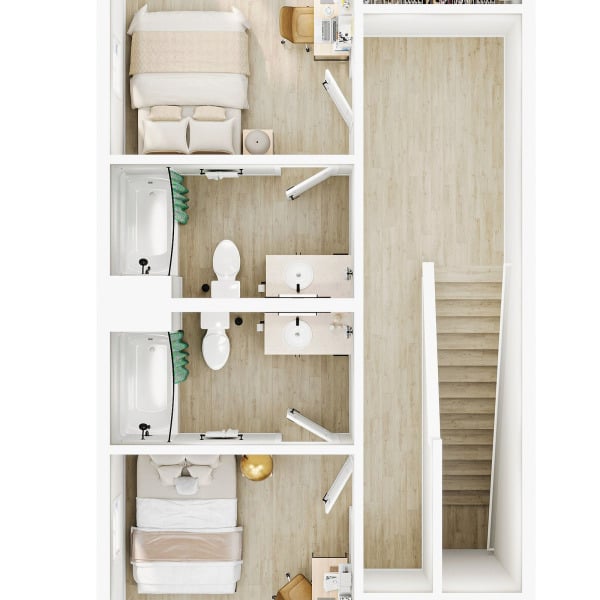
2BR/2.5BA – The Mallard
Call for Pricing
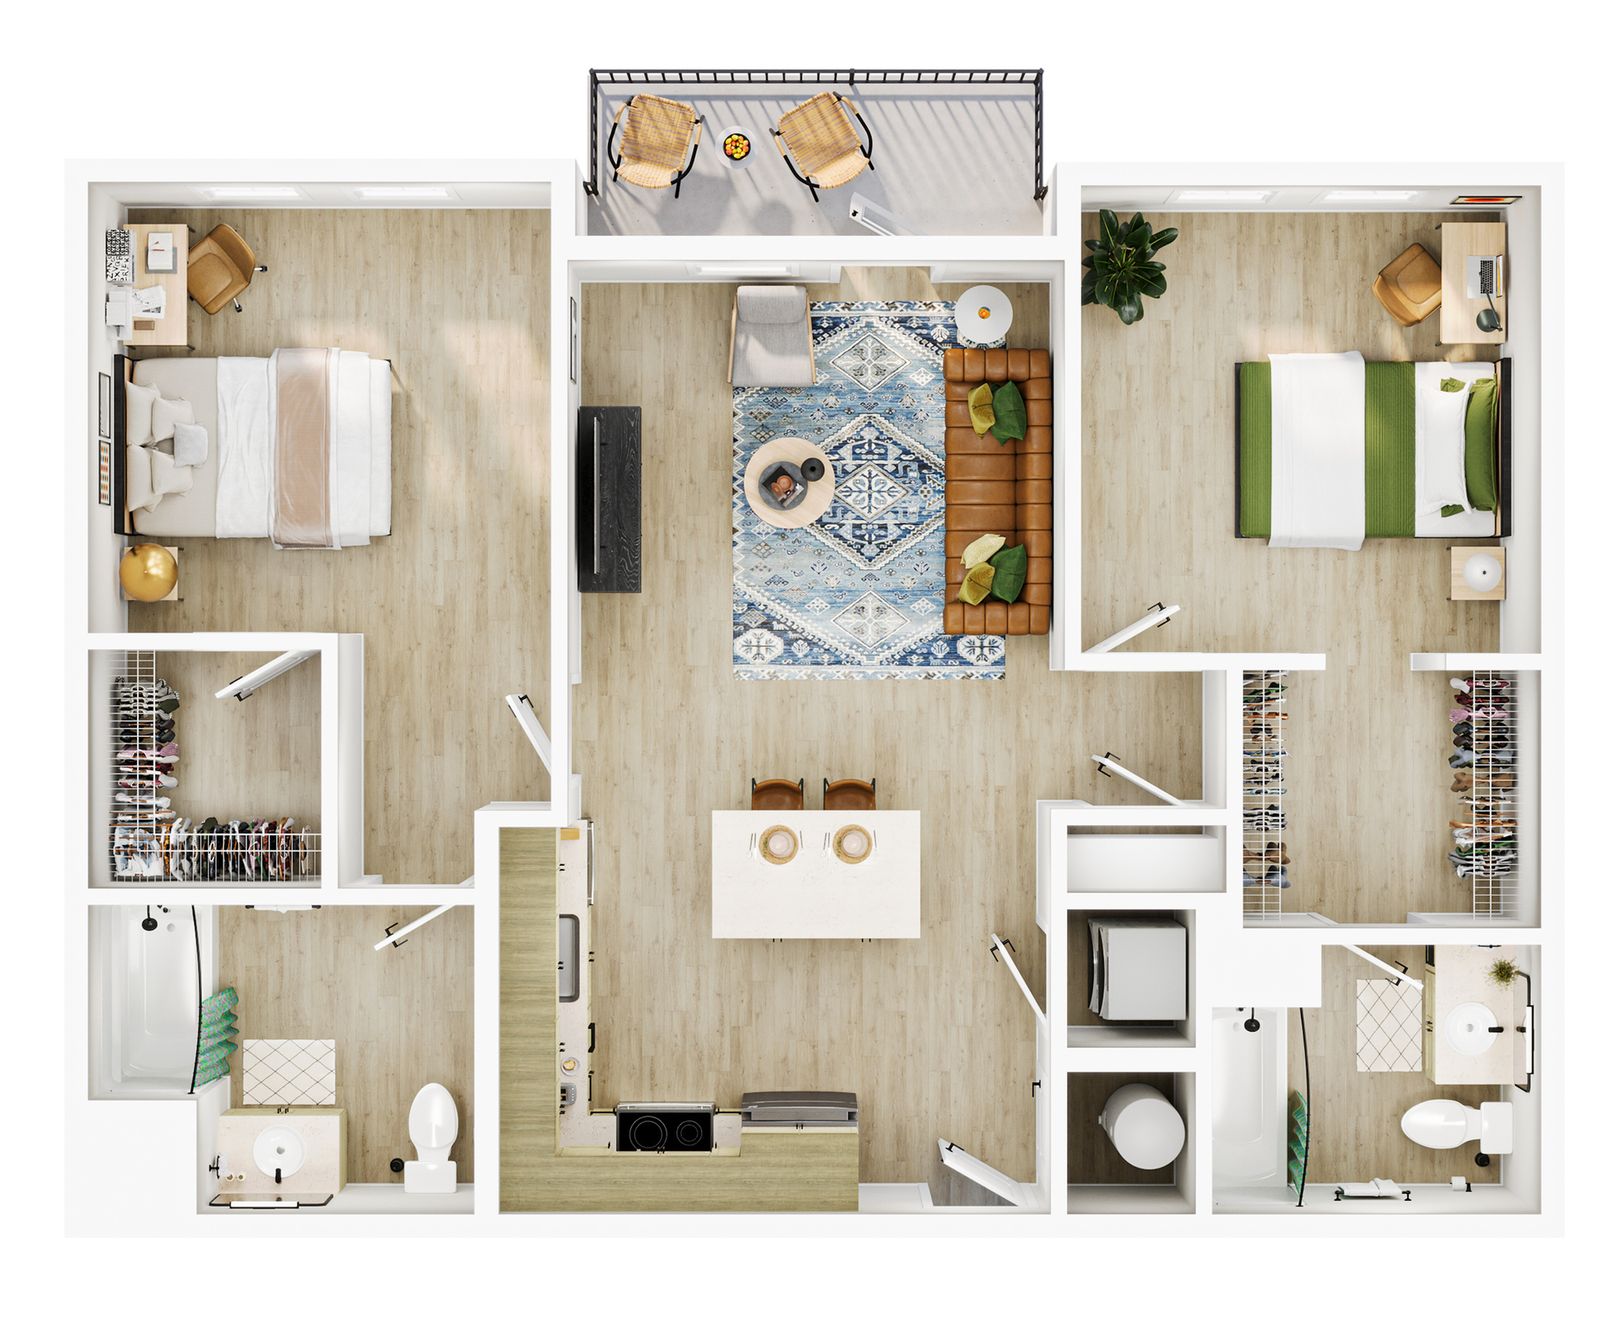
2BR/2BA – The Anderson
Call for Pricing
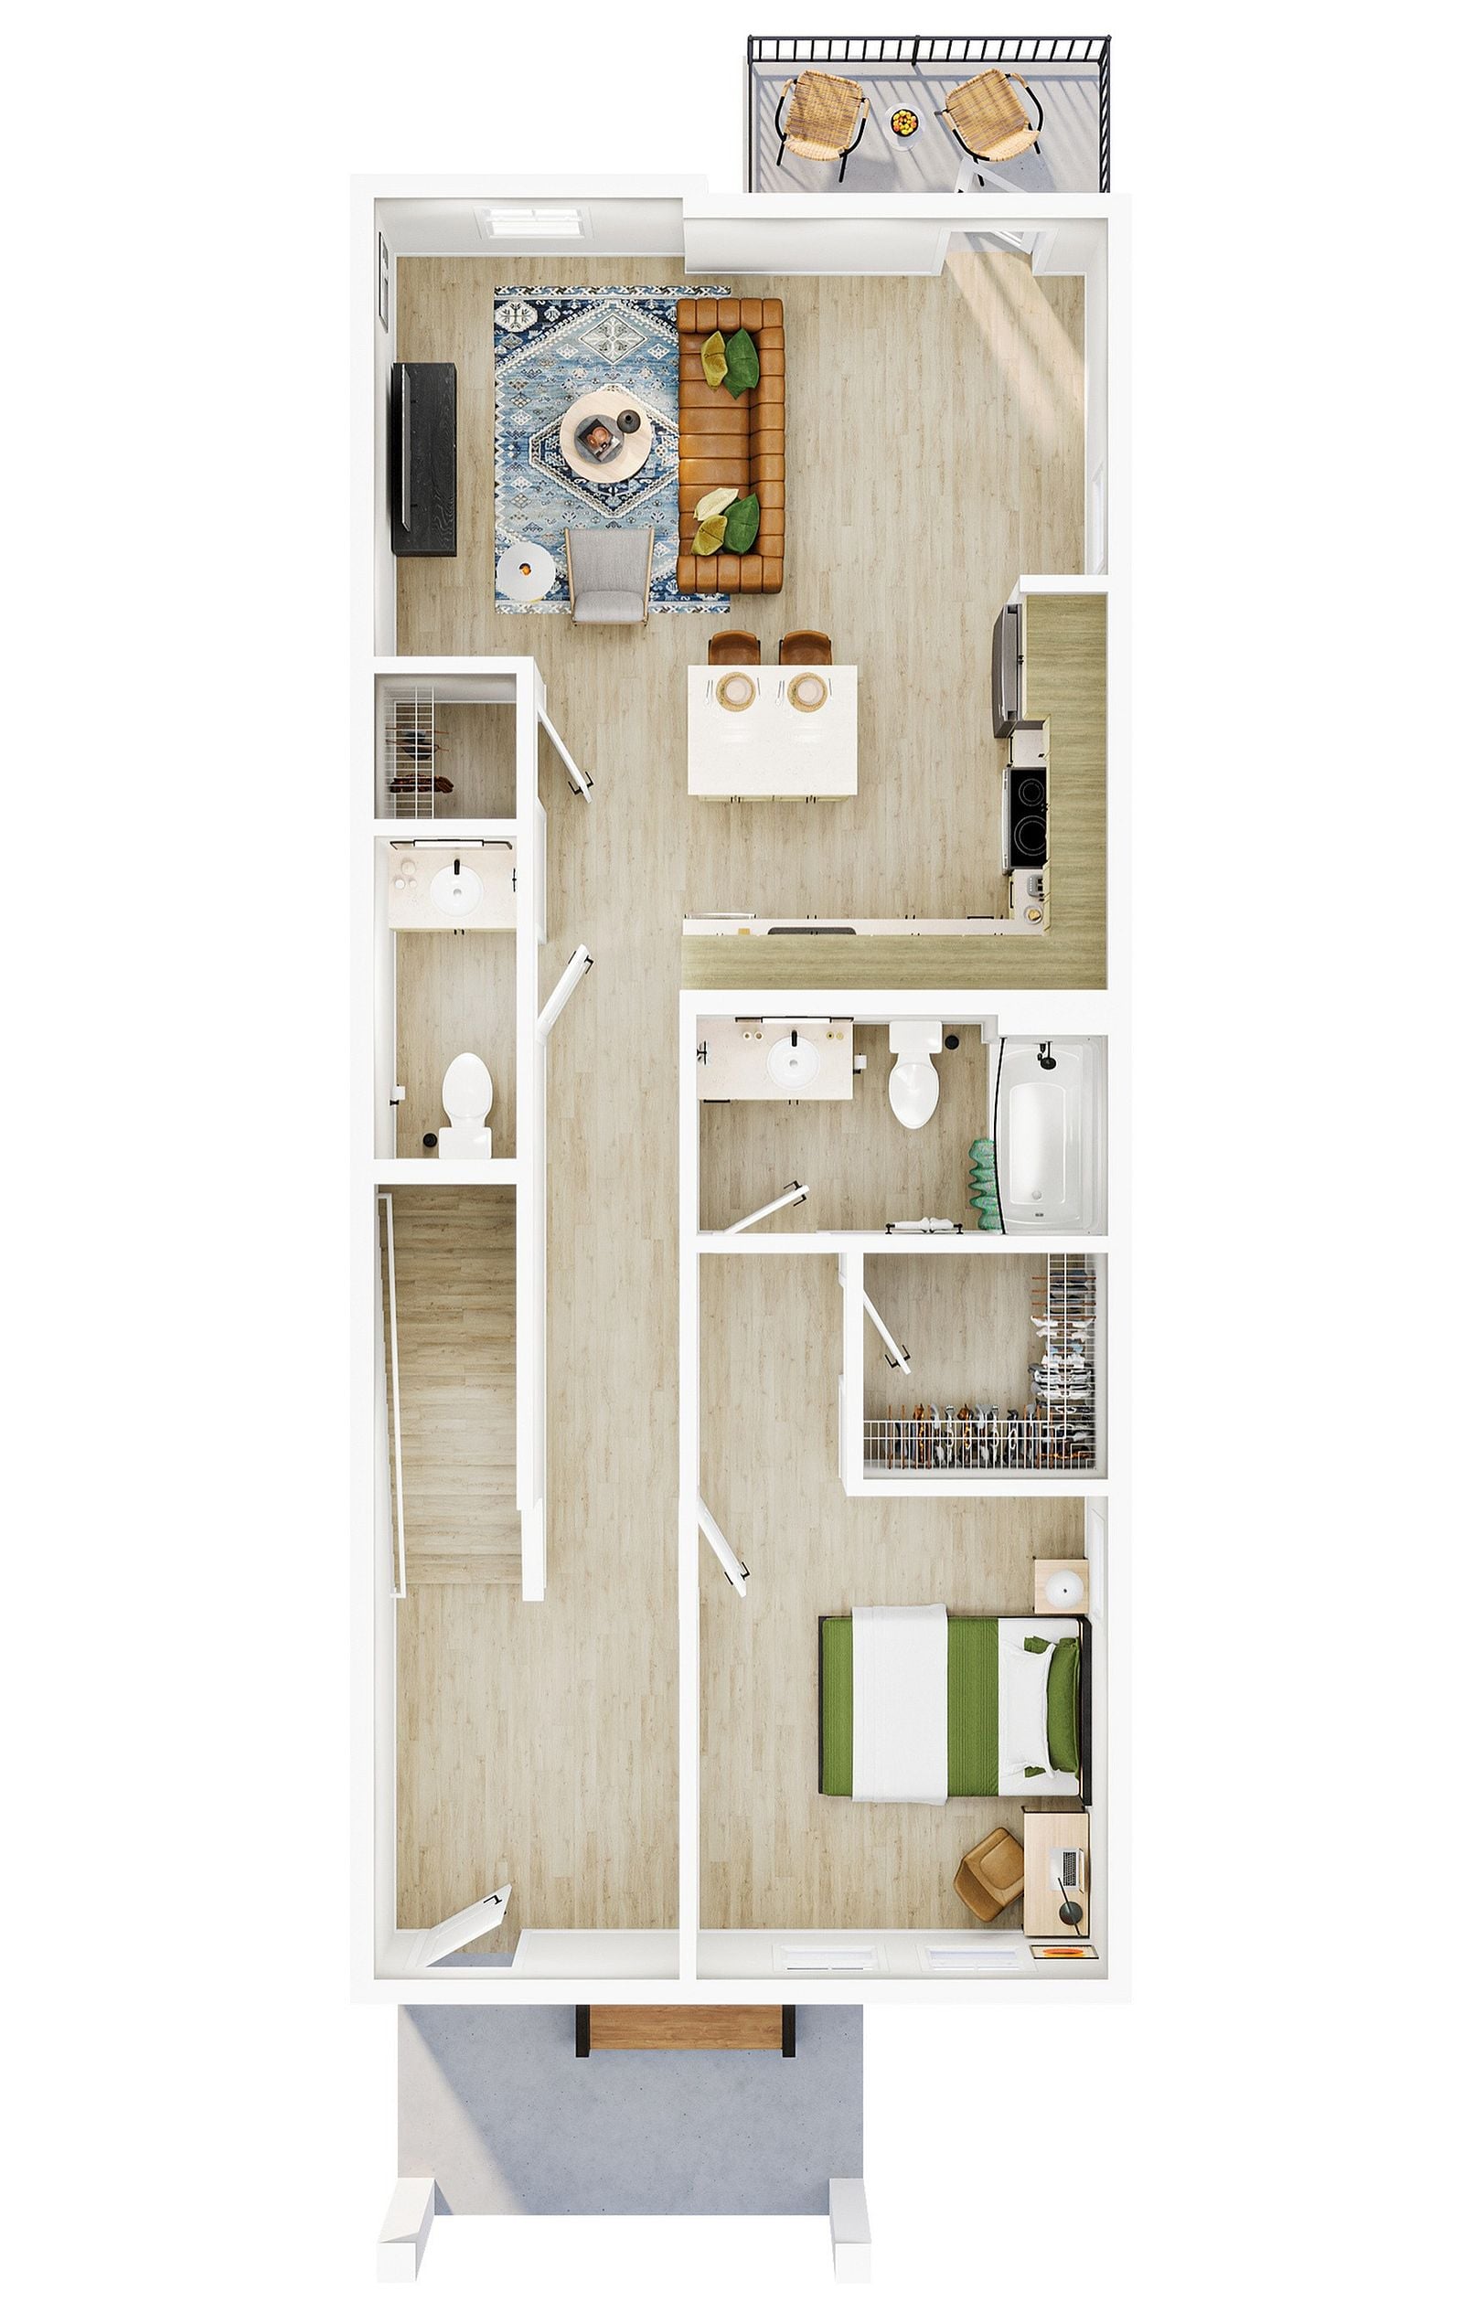
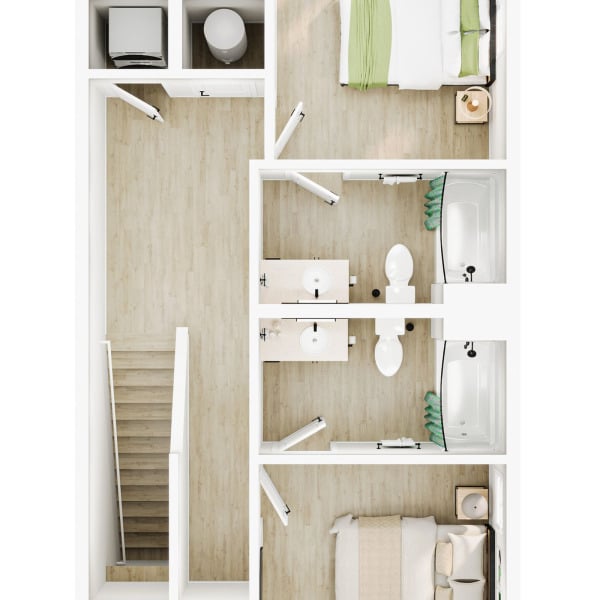
3BR/3.5BA – The Magnolia
Call for Pricing
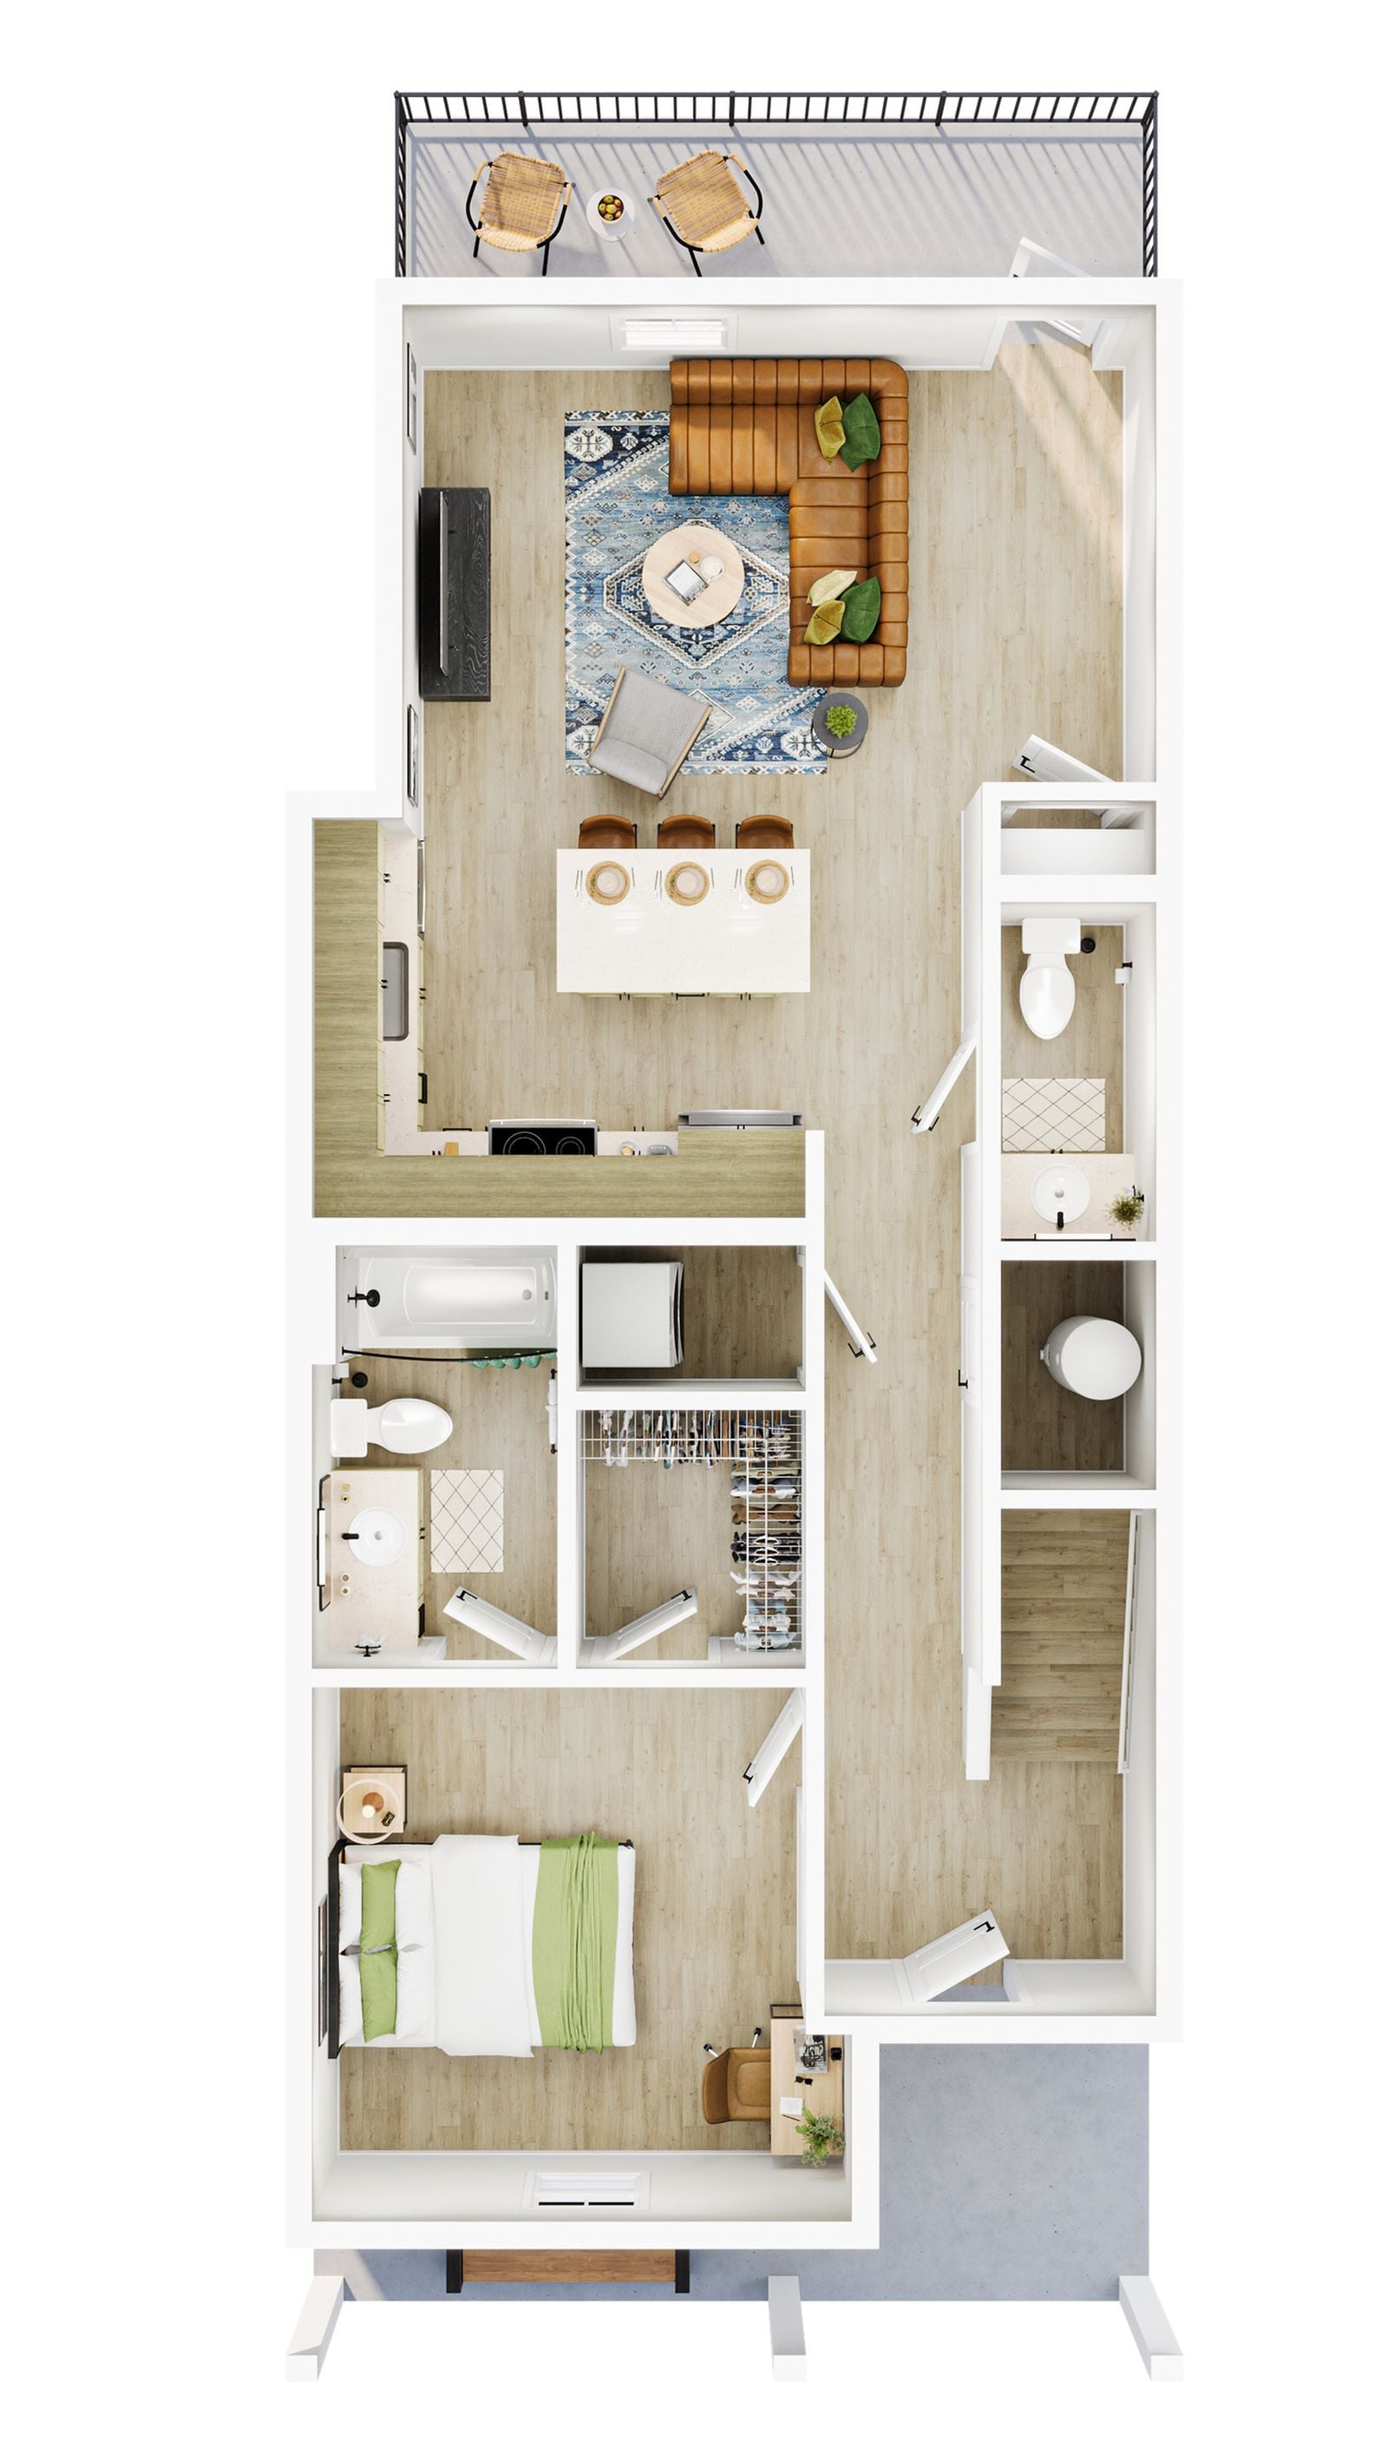
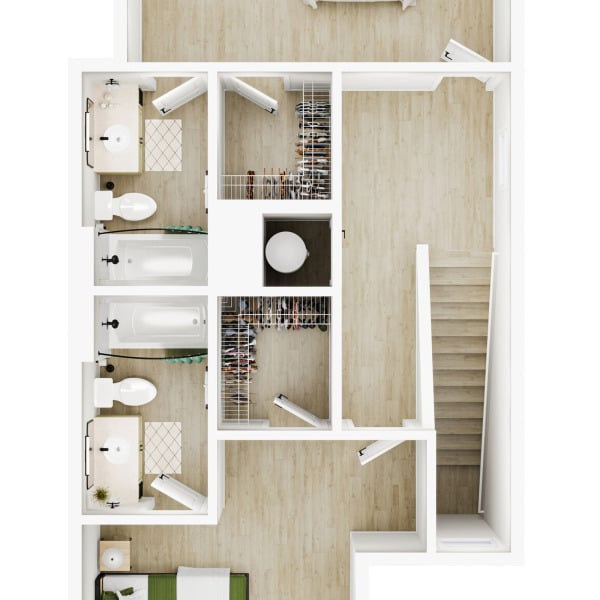
3BR/3.5BA – The Manning
Call for Pricing
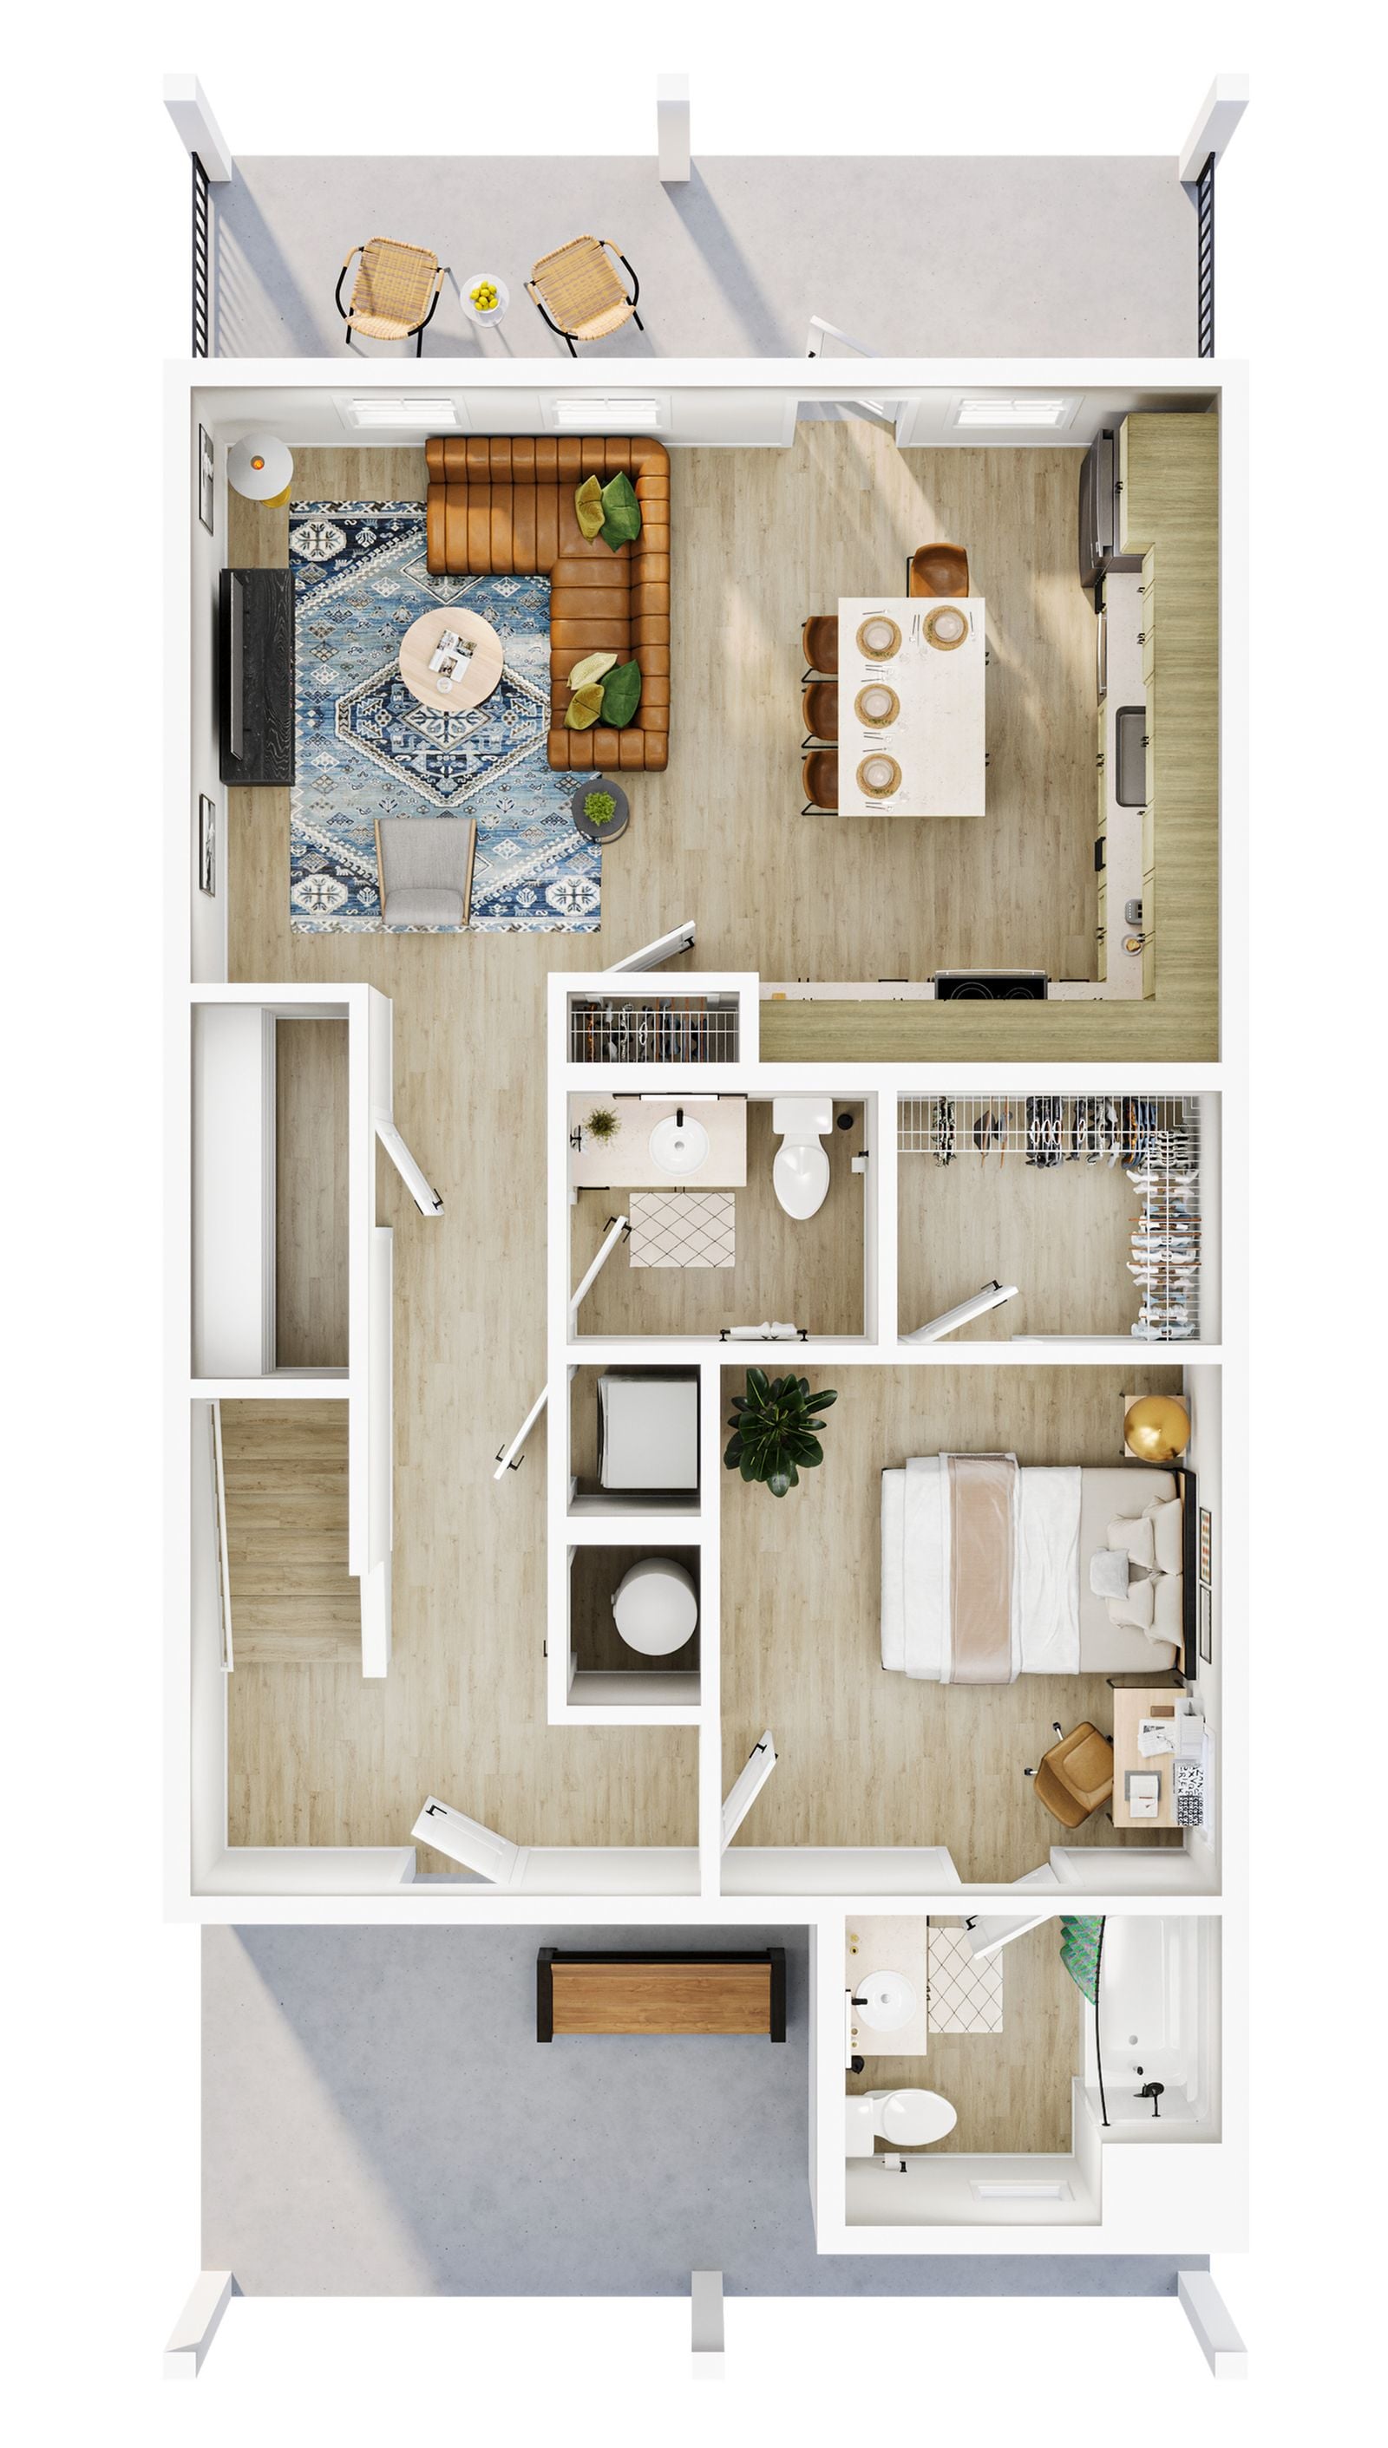
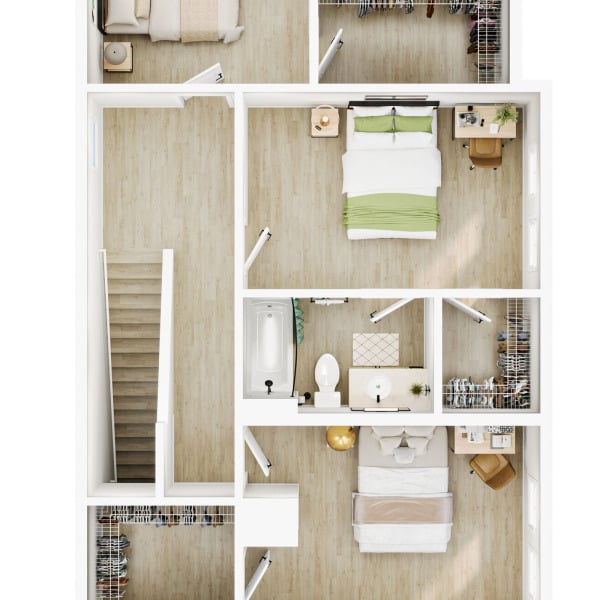
4BR/4.5BA – The Callaway
Call for Pricing
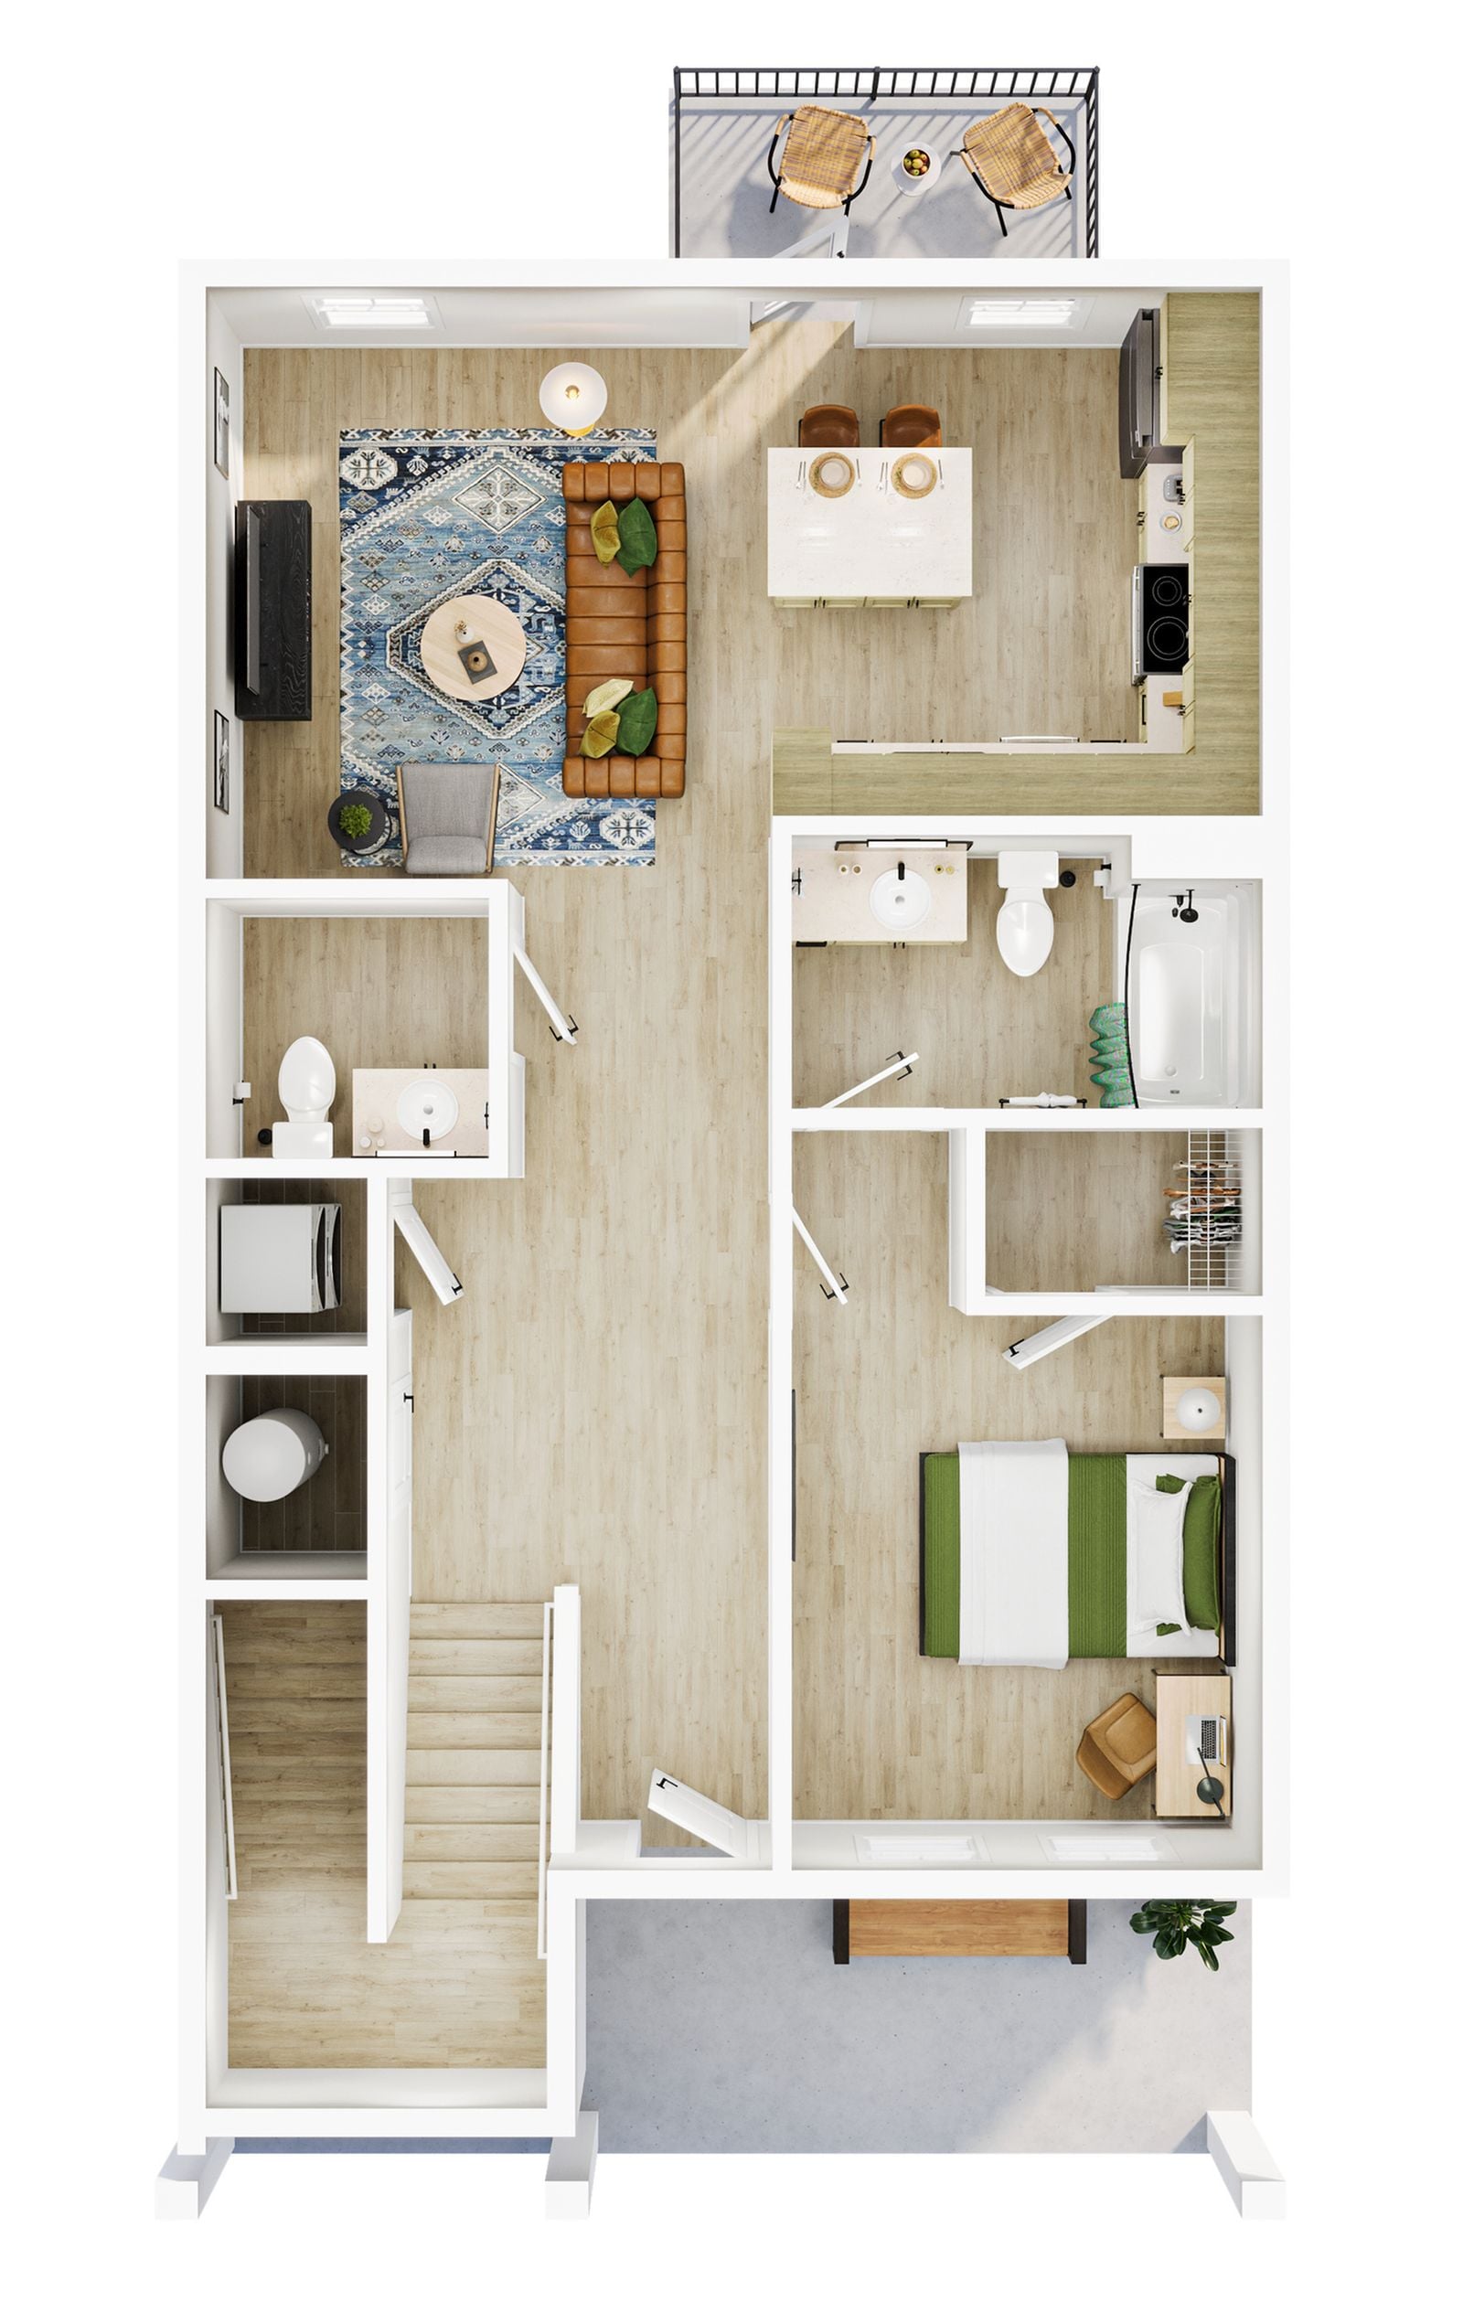
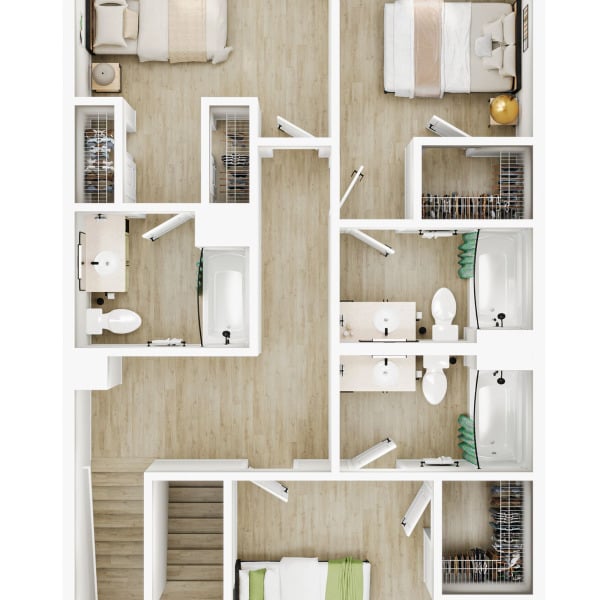
4BR/4.5BA – The Faulkner
Call for Pricing
Come see it take shape.
Chandelier is under construction now, with renderings, material boards, and hard-hat tours on the way. Join the VIP list for first access as each milestone lands.